












Address
300 Laurel Way, Crawford, TN
Price
$ 780,000
Property Attributes
- MLS#247165
- TypeSingle Family
- Listing Status Active
- CountyOVERTON
- CityCrawford
- AreaOverton Co SE - TN
- NeighborhoodRonnie Phillips
- Zip38554
- StyleSite Built
- Year Built2011
- Taxes$ 1397
- Price$ 780,000
- Bedrooms2
- Full Bathrooms2
- Half Bathrooms1
- Sqr Footage2130
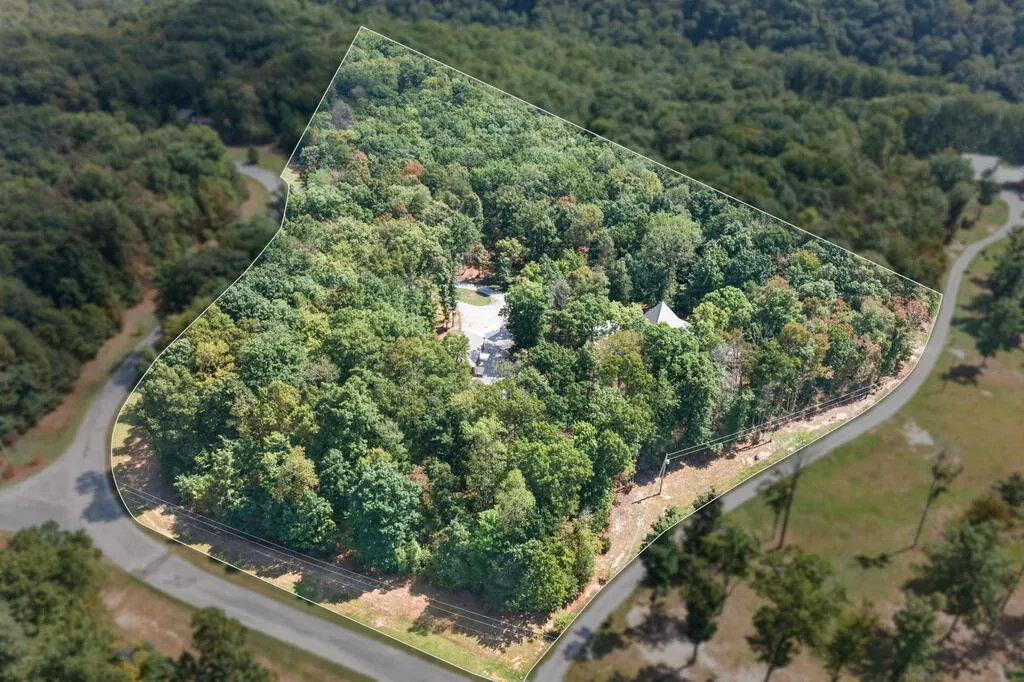
- Lot Size10.09 Acres
Data Source:
Upper Cumberland Association of REALTORS® (UCAR)
Property Description
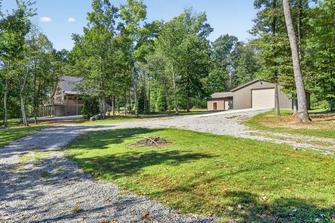
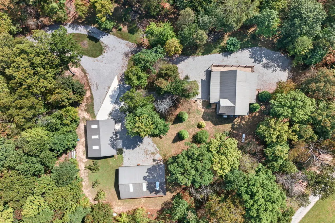
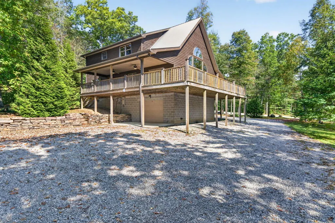
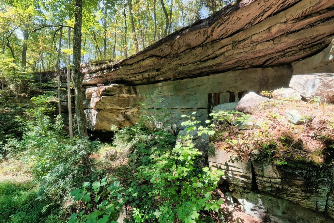
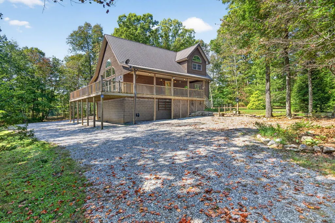
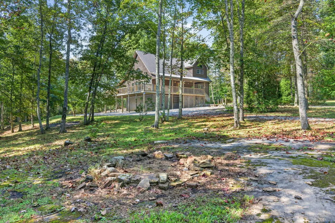
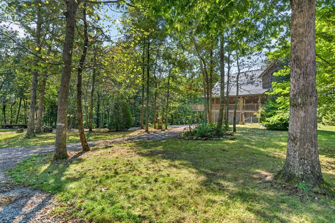
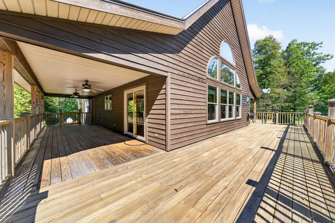
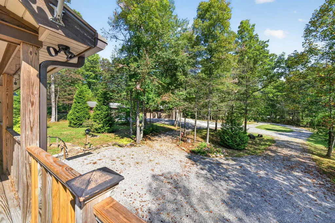
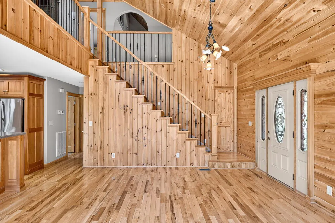
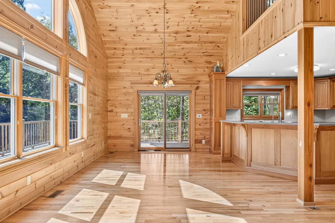
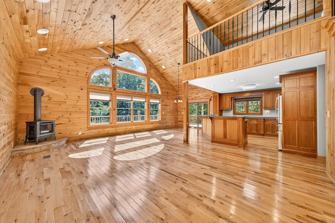
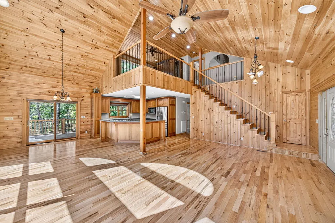
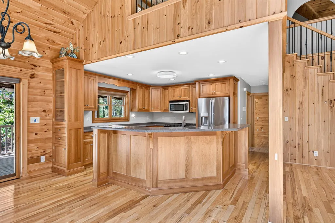
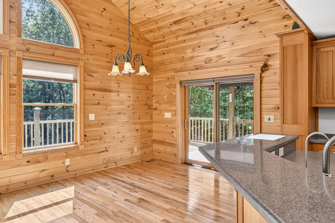
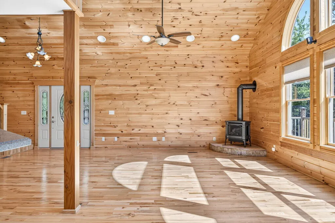
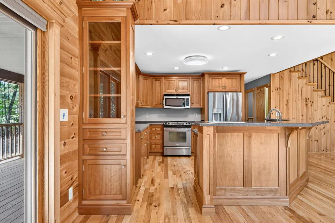
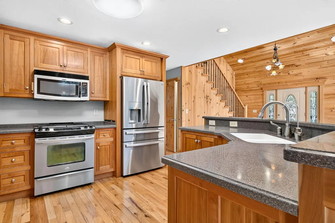
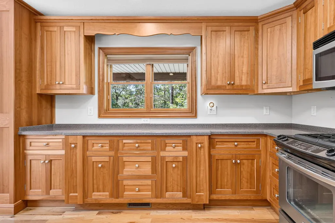
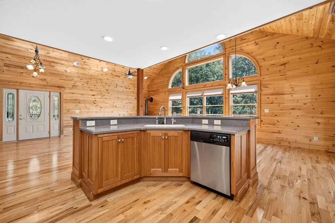
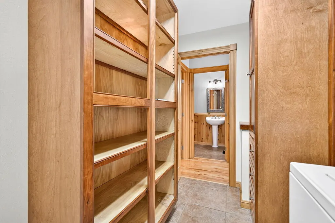
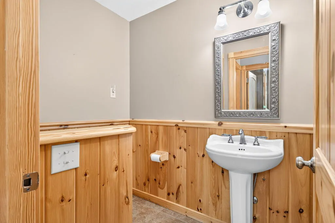
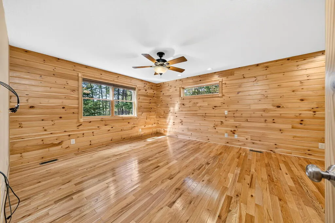
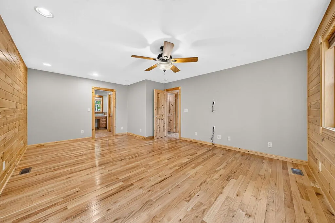
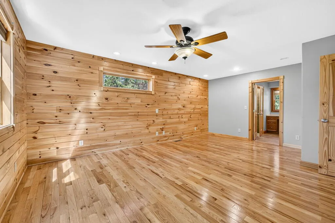
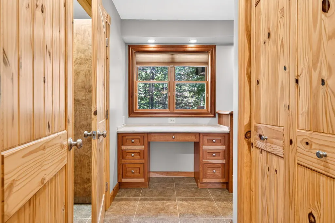
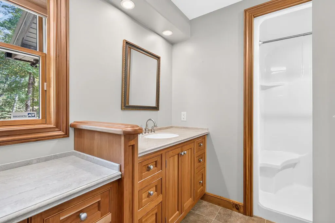
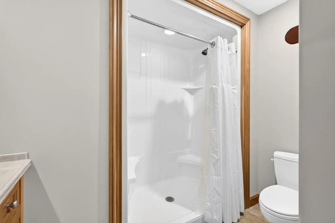
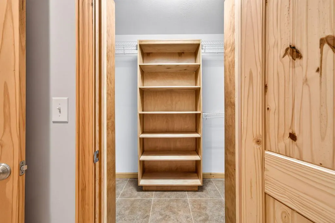
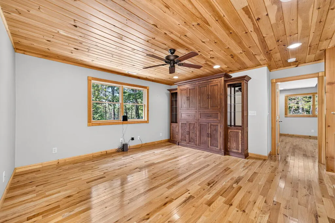
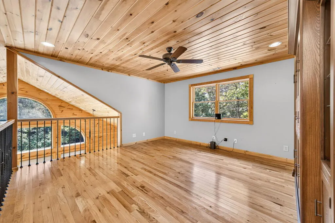
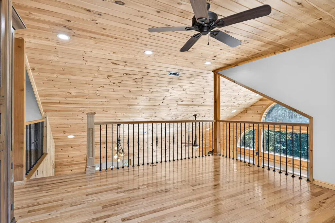
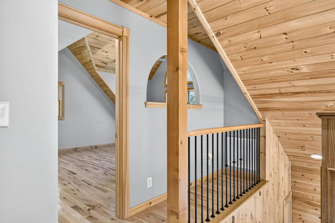
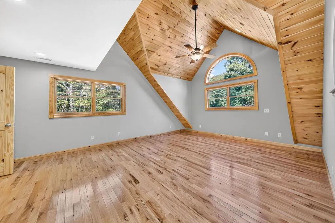
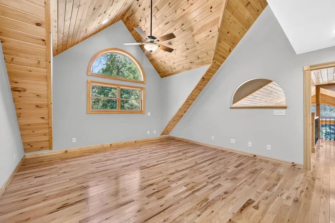
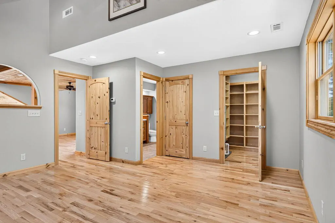
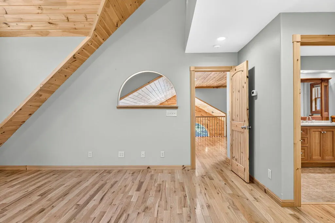
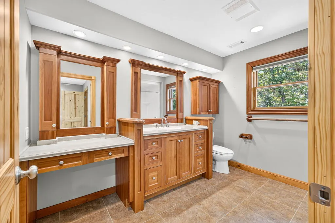
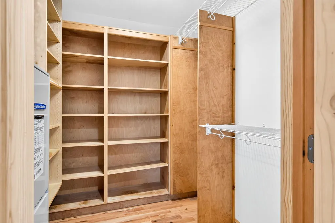
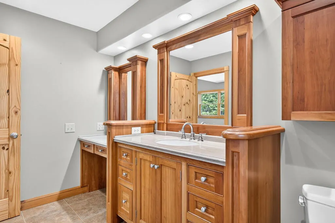
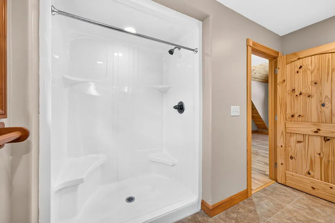
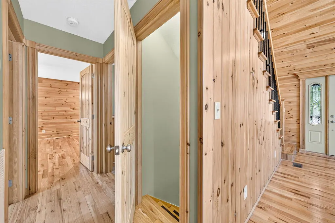
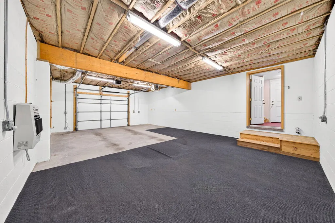
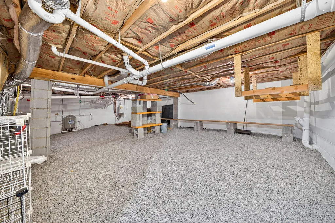
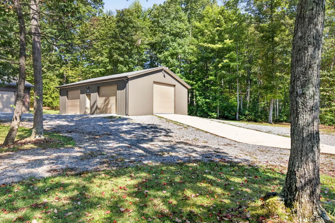
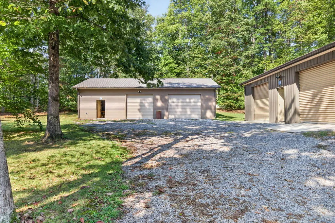
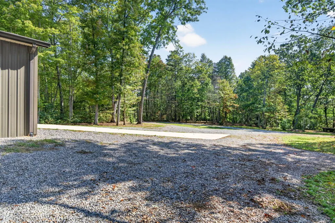
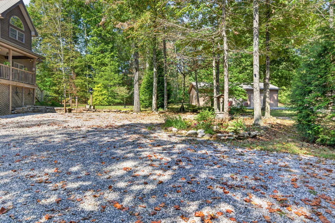
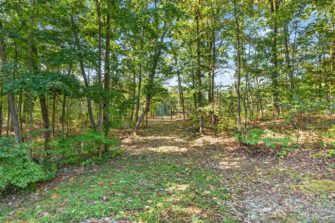
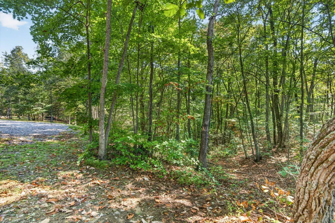
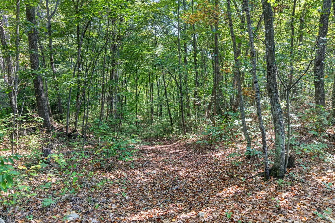
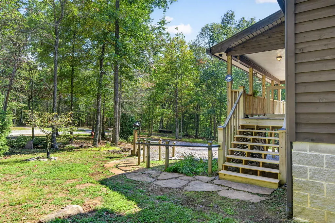
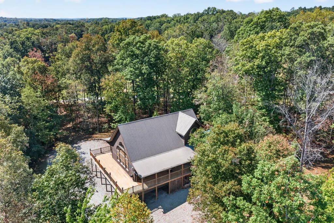
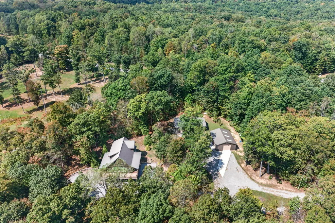
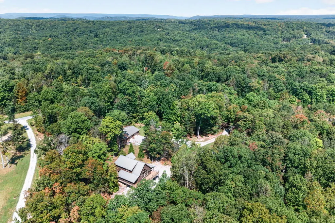
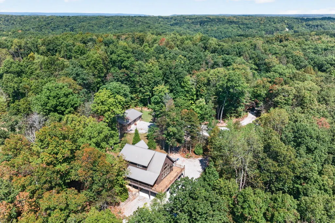
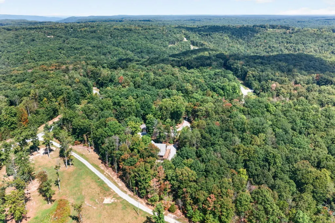
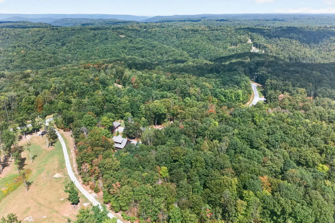
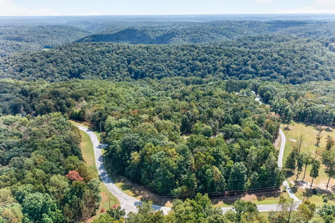
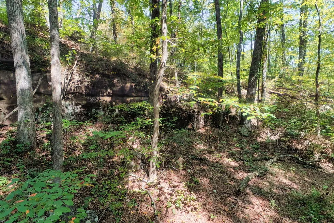
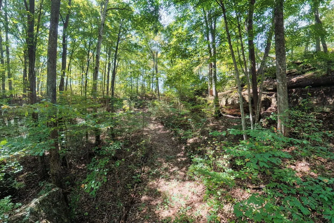
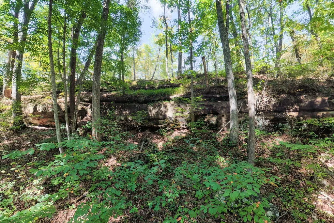
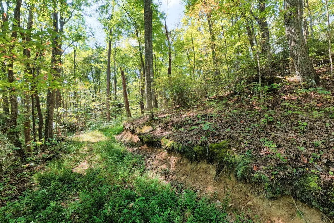
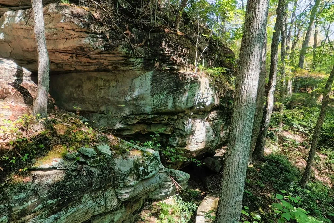
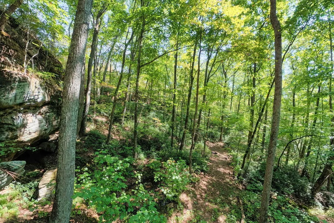
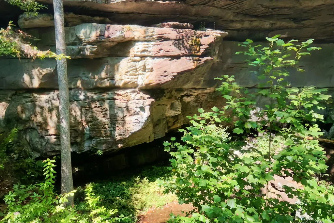
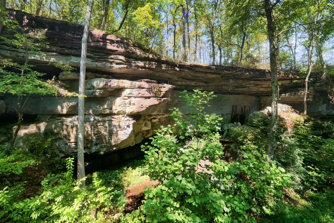
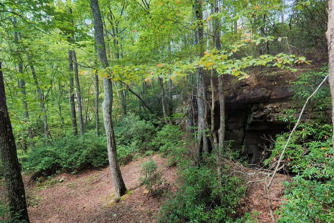
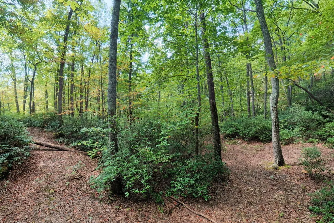
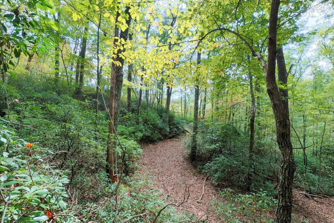
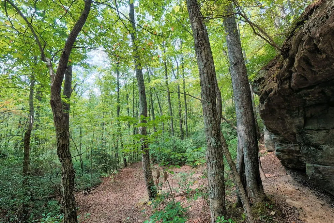
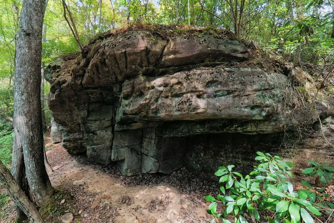
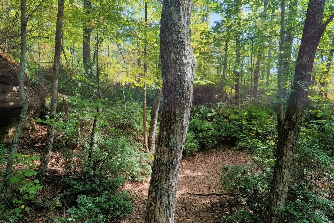
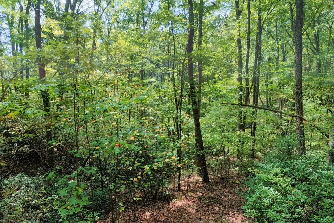
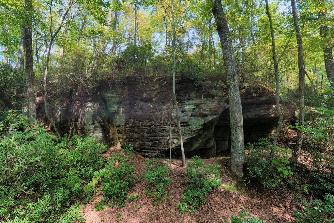
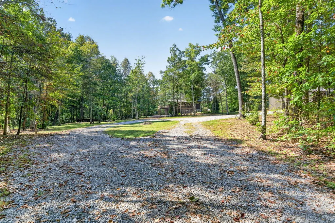
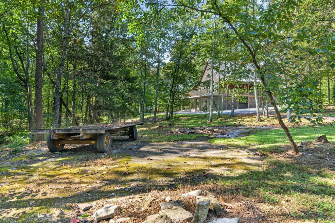
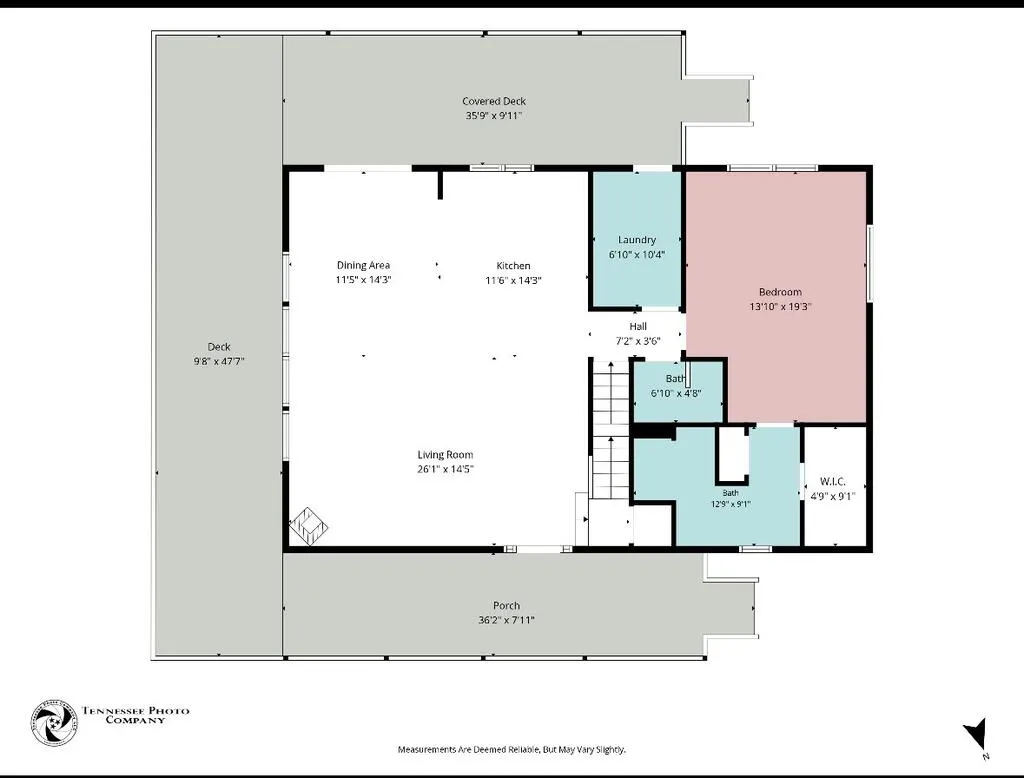
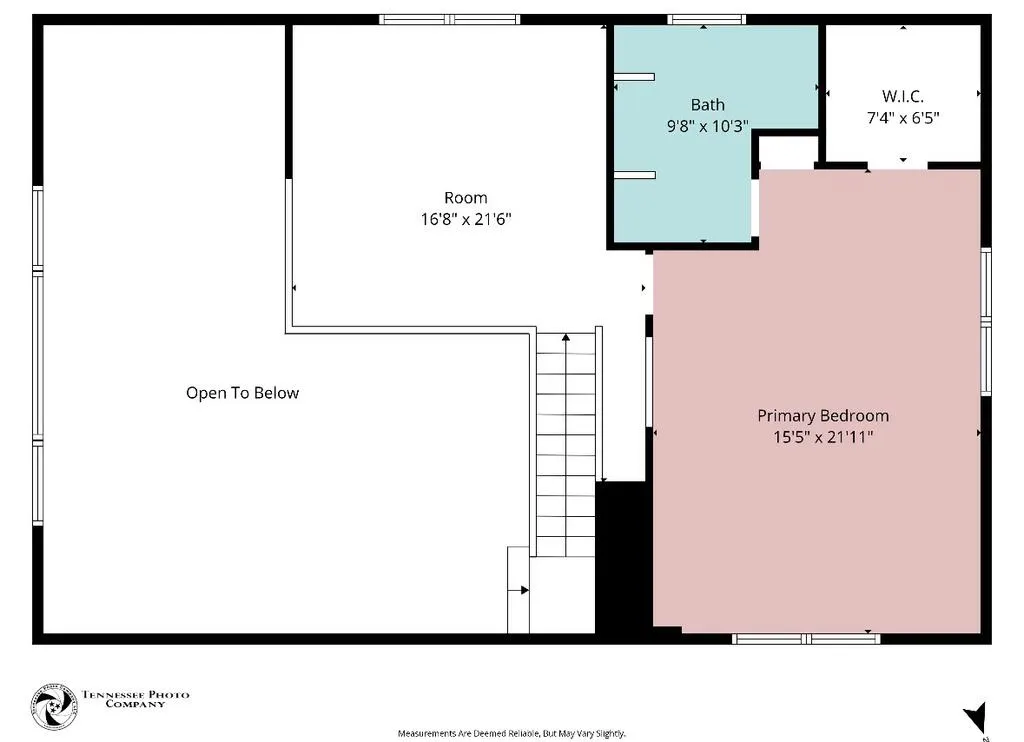
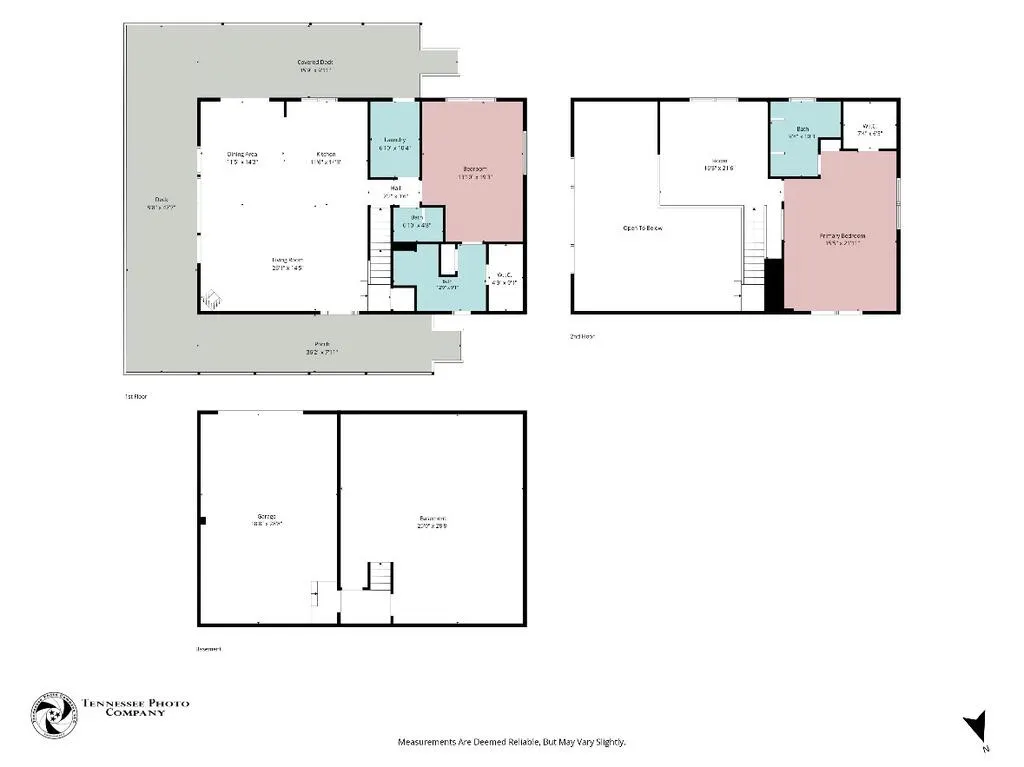
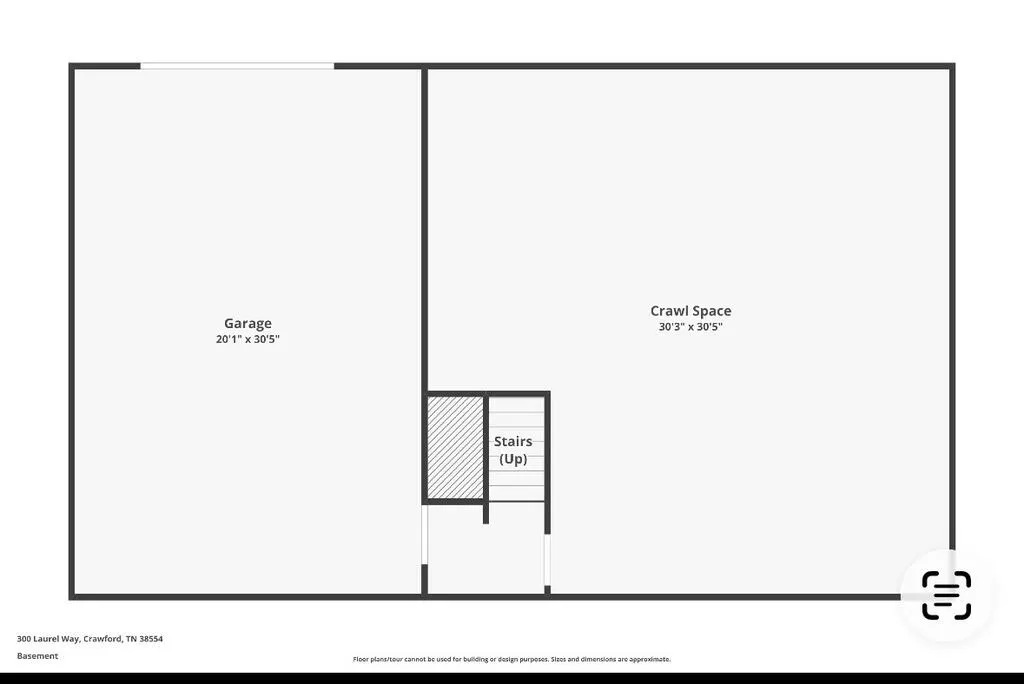
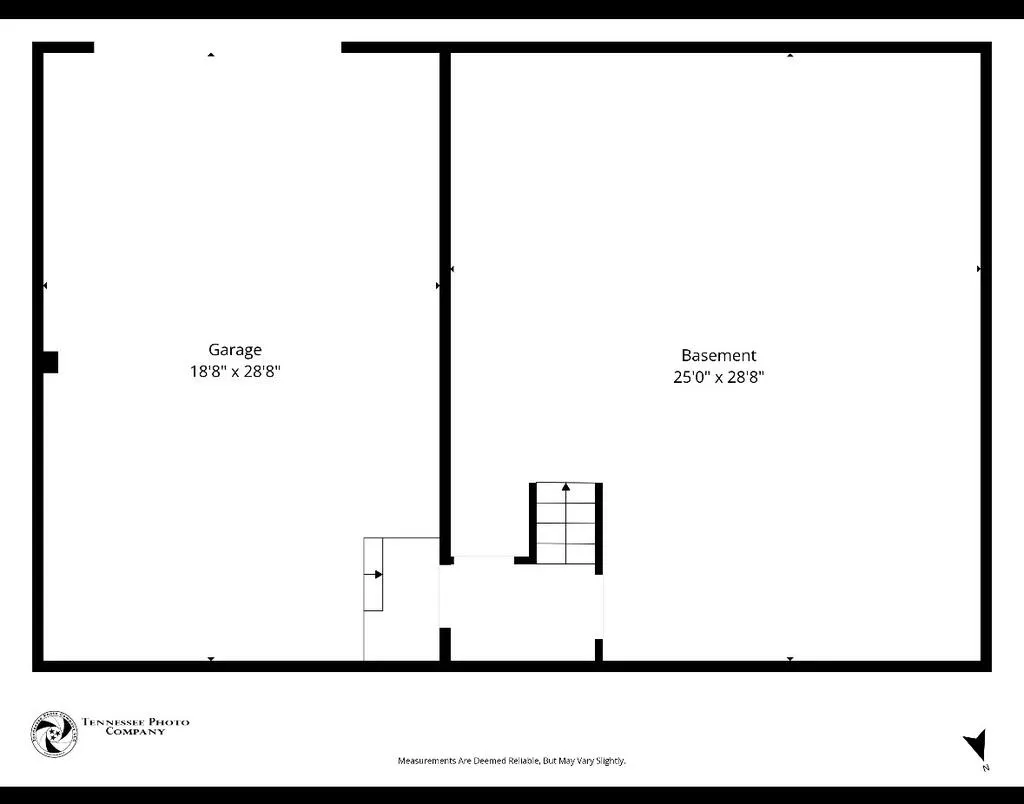
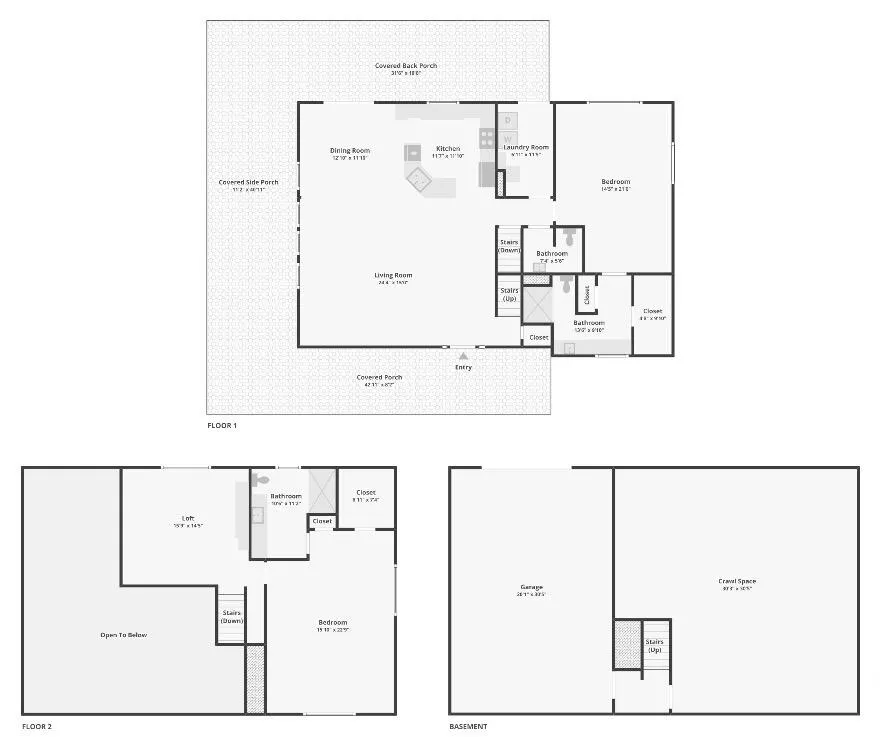
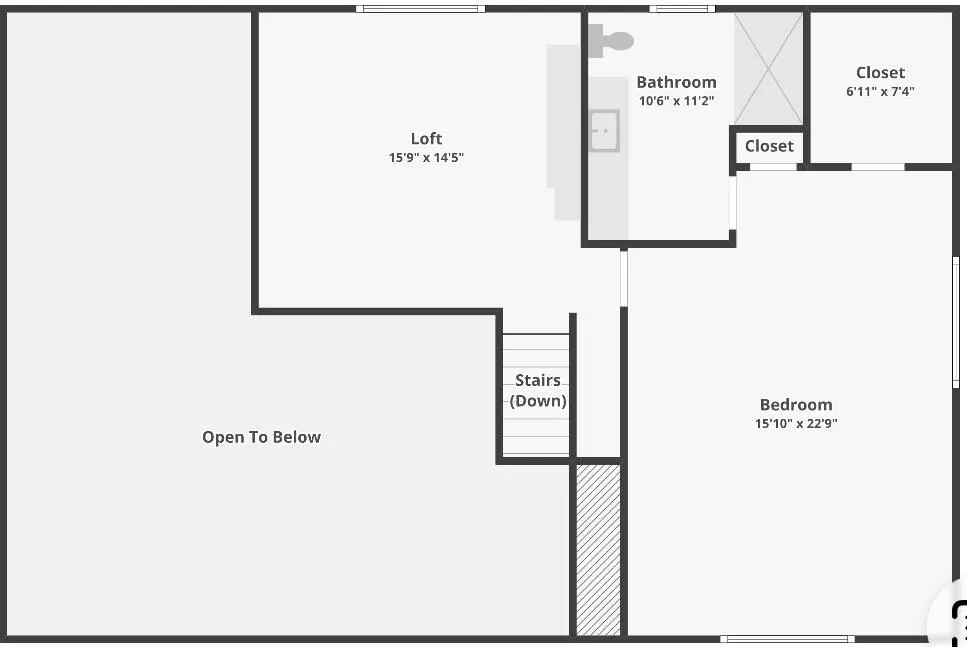
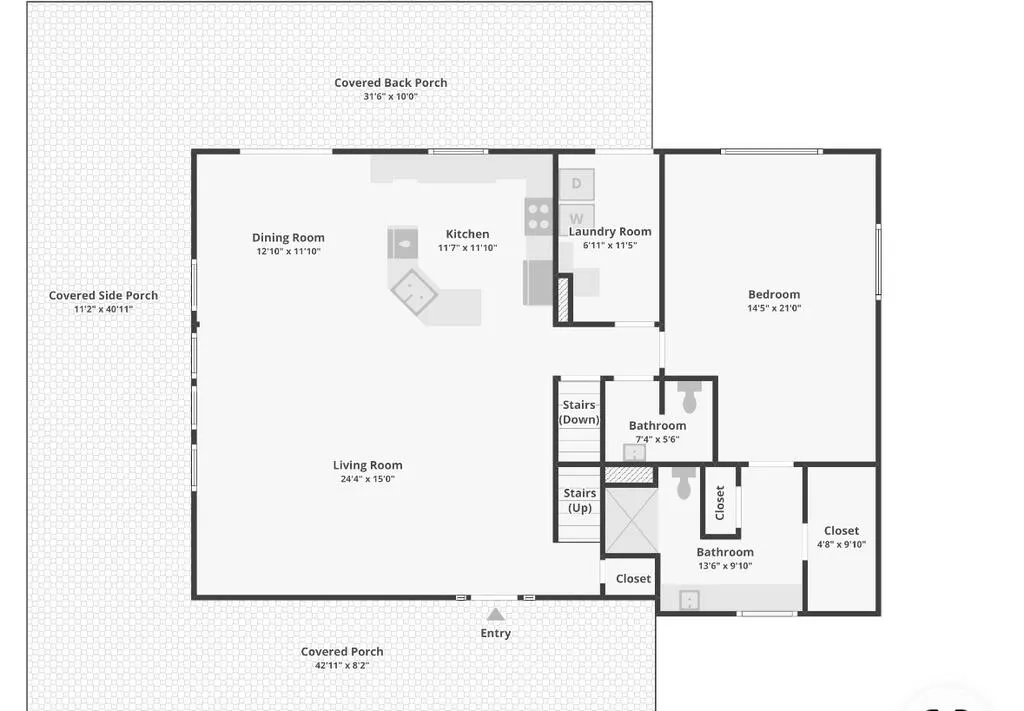
Discover a one-of-a-kind retreat at 300 Laurel Way 10 acres of wooded property with private trails, a small pond, and even its own cave. The 2100 square-foot, custom cedar built two-story home features an inviting open floor plan, loft-style living, custom woodwork, and a Murphy bed in the loft. Two primary suites, one on the main level and one upstairsâoffer excellent flexibility for guests, multigenerational living, or a private home office setup. A Generac generator adds peace of mind. The home includes a dehumidified crawlspace with stand up walk in storage space and basement garage area with sealed walls and additional storage. Outside, two versatile workshops provide exceptional room for projects, equipment, and recreational gear. The main insulated shop features foam insulation,2 doors, propane heat, and a half bath. A second workshop includes three garage doors , creating easy access and ample space for outdoor toys, vehicles, and equipment. Enjoy mature woods, a private pond, trails, and rare natural features in a setting designed for both everyday comfort and outdoor adventure. Property includes Parcel ID/Tax ID 109 051.00
| Price History | |
|---|---|
| 9/15/2026 | Listed $780,000 |
General Features
| Sewer | Septic Tank |
|---|---|
| Construction | Other |
| Heating | Electric,Propane,Central |
| Kitchen Level | Main |
| Cooling | Central Air |
| Possession | AtClosing |
| Roof | Metal |
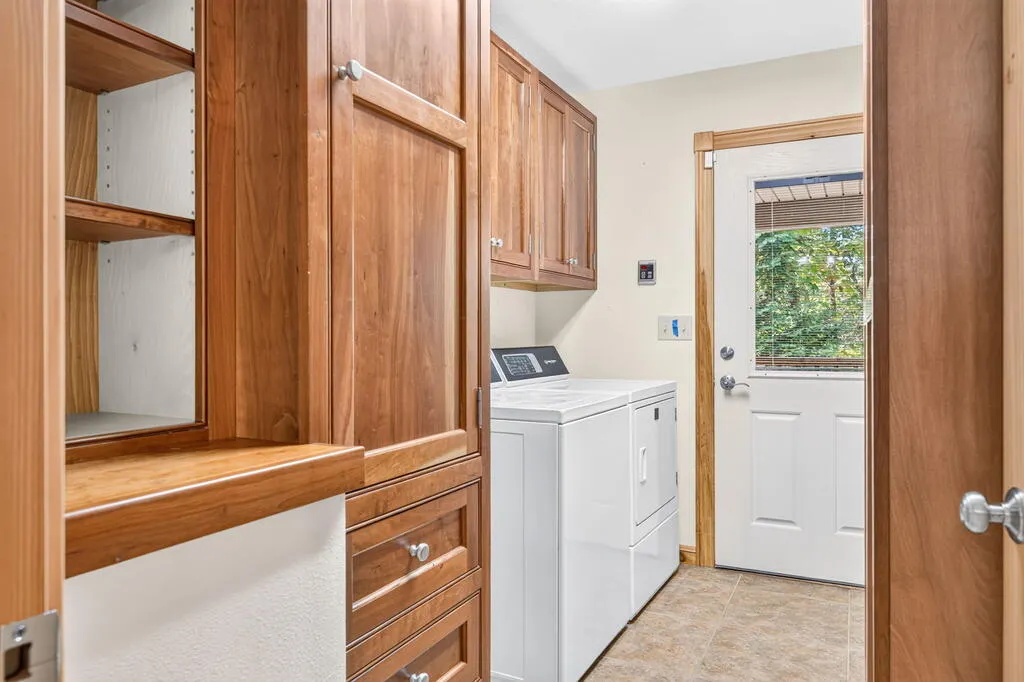
| Appliances | Dishwasher,Disposal,Refrigerator,Gas Range,Microwave,Washer,Dryer,Water Softener |
| Laundry Y/N | Main Level |
| Water | Utility District |
| Water Heater | Electric |
| Fireplaces | Gas Log |
| Full Baths | 2 |
| Half Baths | 1 |
| Electric | Circuit Breakers |
| Subdivision | Ronnie Phillips |
| County | Overton |
| Levels | Two |
| Status | Active |
| Dining Room Level | Main |
| Living Room Level | Main |
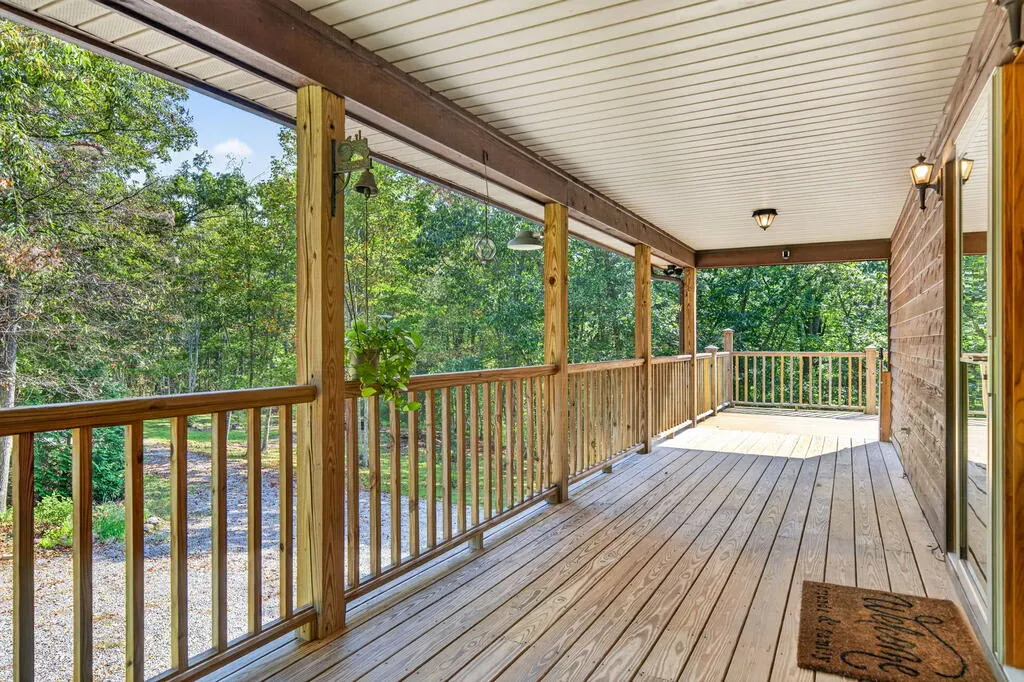
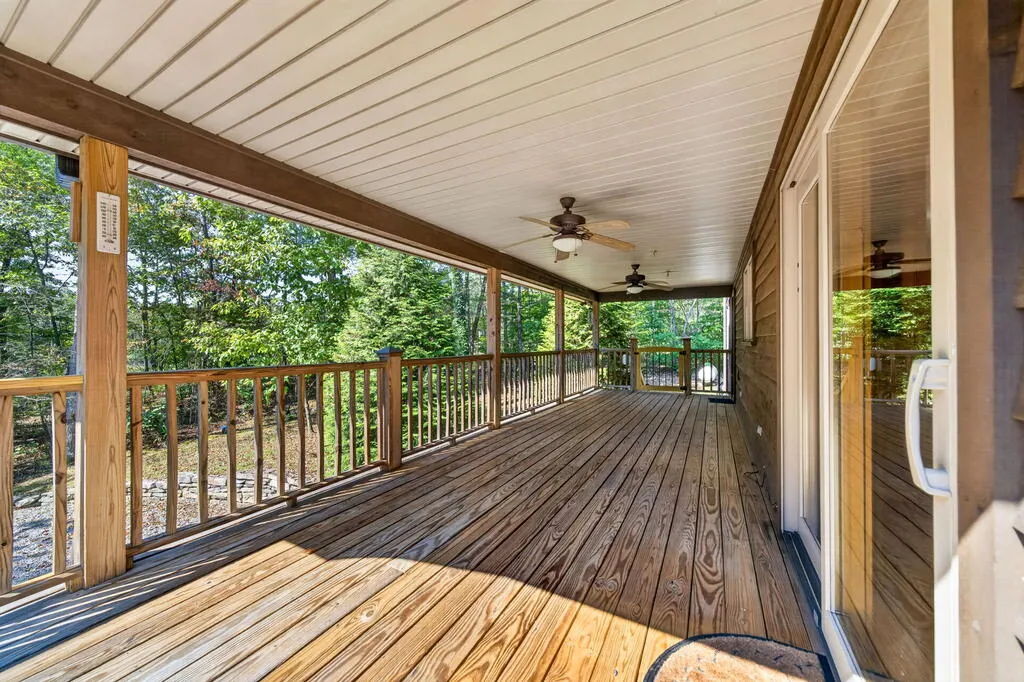
| Patio/Deck | Porch,Covered |
| Area | Overton Co SE,TN |
| Directions | I-40 E towards Knoxville,Take exit 300 for US-70N/TN-84 toward Monterey/Livingston,Turn left onto TN-84 N/US-70N E/Monterey Hwy,Turn right onto E Stratton Ave,Turn left onto S Chestnut St,Continue on |
| Living Room Size | 26.1x14.5 |
Interior Features
| Interior Amenities | Ceiling Fan(s),Vaulted Ceiling(s),Garage Door Opener,Walk-In Closet(s) |
|---|---|
| Basement | 1 |
| Beds | 2 |
Exterior Features
| Exterior Amenities | Outbuilding(s) |
|---|
Amenities
- Foreclosure
- Views
- Short Sale
- New Construction
- Adult 55+
- Lease To Own
- No HOA Fees
- Furnished
- Primary On Main
- Air Conditioning
- Seller Finance
- Green
- Fixer Upper
- Horse
- Golf
- Fireplace
- Deck
- Garage
- Basement
- Pool
Property vs Single Family Average in 38554
Price
Taxes
Year Built
 The data relating to real estate for sale on this Web Site comes from the IDX Program of the East Tennessee Realtors® Multiple Listing Service. © Copyright 2026 All rights reserved. This information is being provided for the consumers' personal, non-commercial use and may not be used for any purpose other than to identify prospective properties the consumers may be interested in purchasing. This information was updated September 22, 2026 8:54 PM UTC Some properties may subsequently have sold
 Upper Cumberland Association of Realtors® All information deemed reliable but not guaranteed. All properties are subject to prior sale, change or withdrawal. Neither listing broker(s) or information provider(s) shall be responsible for any typographical errors, misinformation, misprints and shall be held totally harmless. Listing(s) information is provided for consumer's personal, non-commercial use and may not be used for any purpose other than to identify prospective properties consumers may
