
Views





Address
533 Rome Road, Riddleton, TN
Price
$ 549,900
Property Attributes
- MLS#247150
- TypeSingle Family
- Listing Status Active
- CountySMITH
- CityRiddleton
- AreaSmith Co. - TN
- Zip37151
- StyleSite Built
- Year Built2007
- Taxes$ 1633
- Price$ 549,900
- Bedrooms3
- Full Bathrooms2
- Half Bathrooms0
- Sqr Footage2746
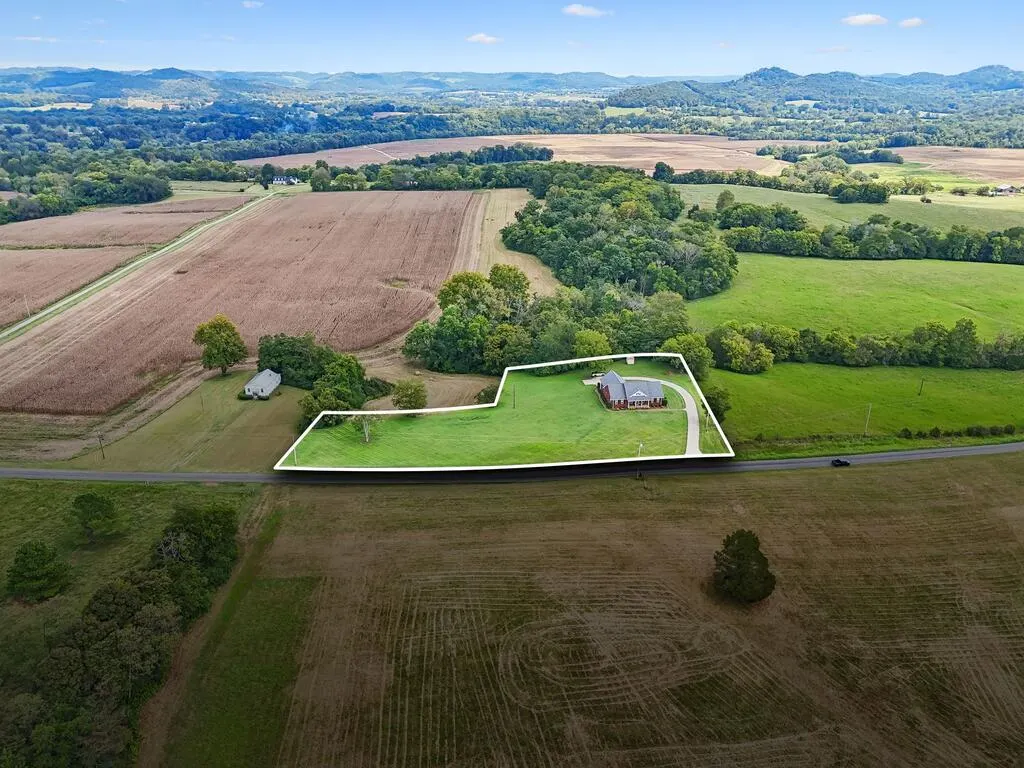
- Lot Size1.67 Acres
Data Source:
Upper Cumberland Association of REALTORS® (UCAR)
Property Description
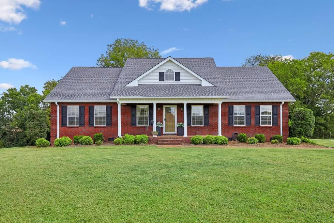
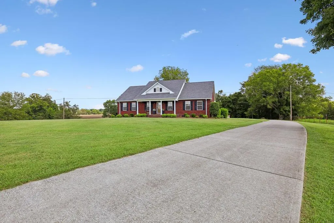
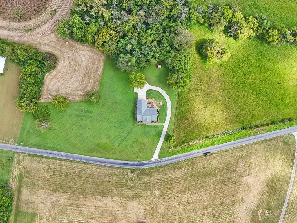
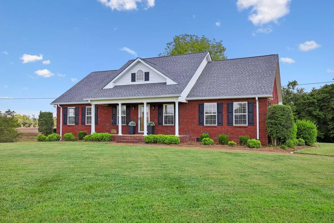
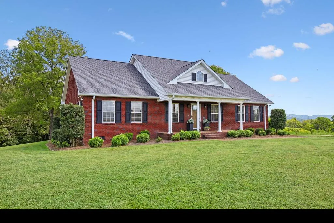
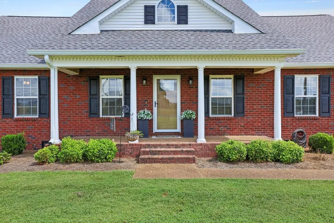
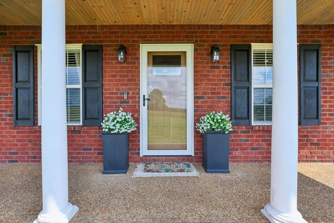
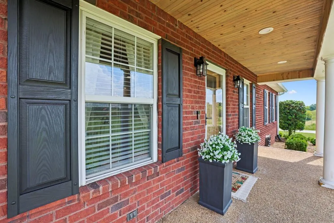
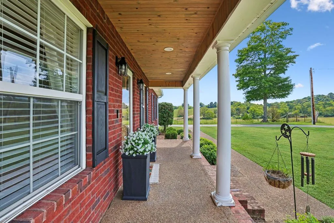
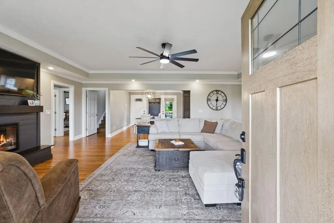
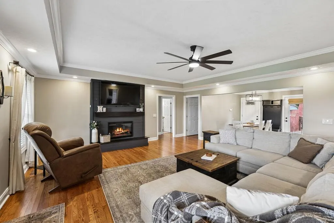
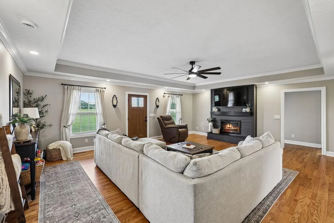
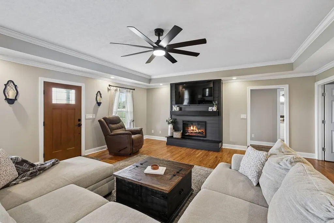
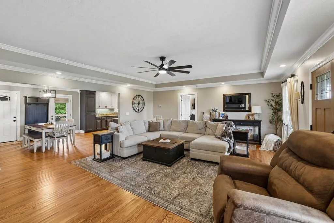
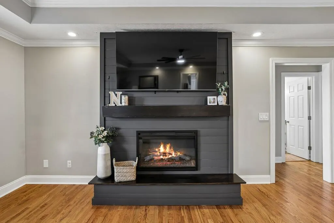
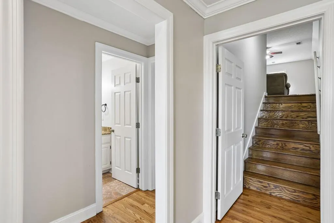
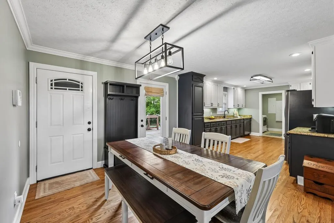
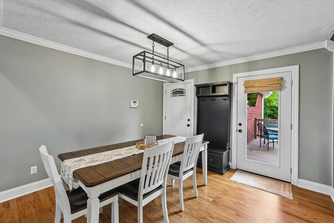
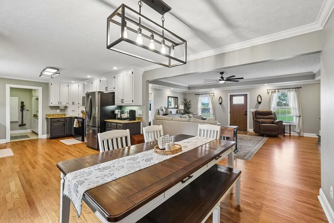
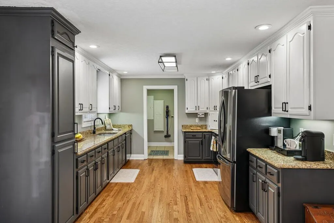
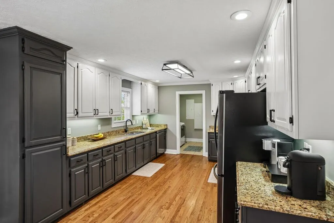
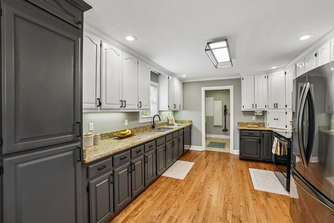
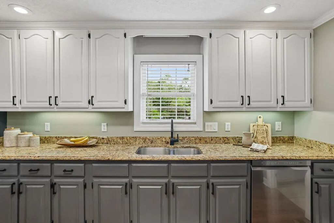
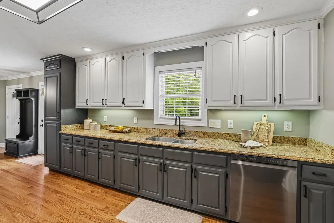
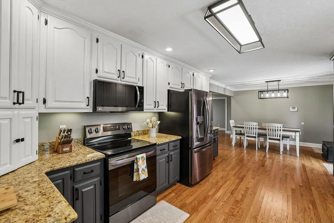
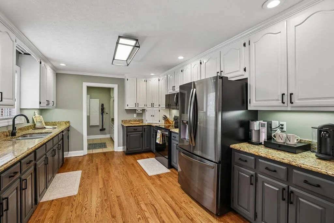
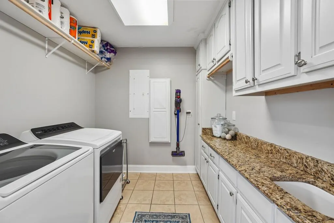
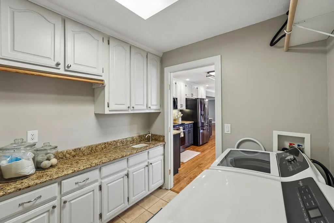
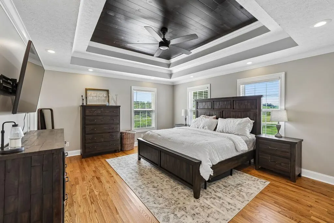
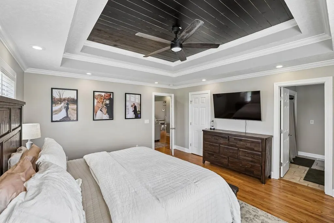
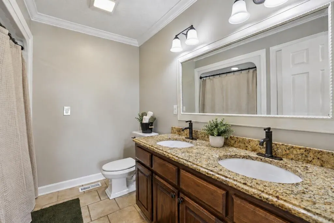
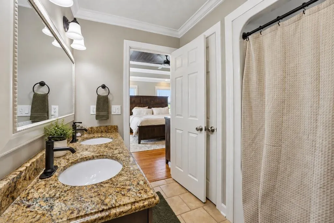
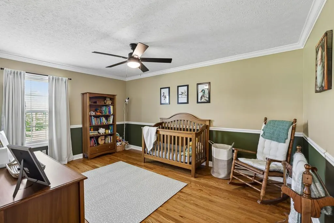
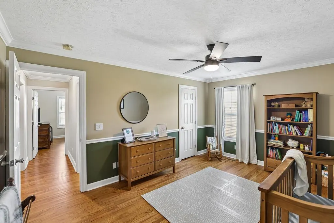
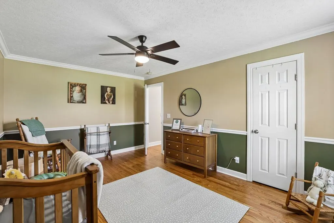
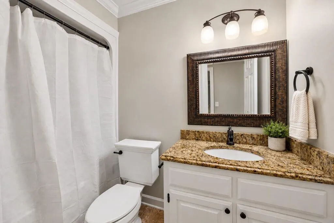
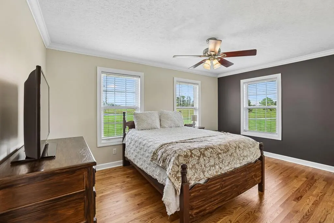
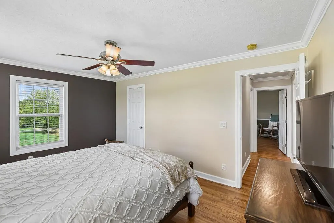
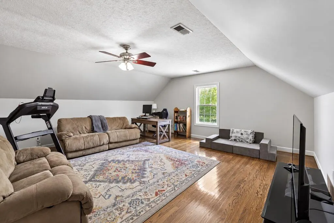
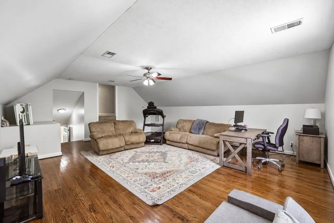
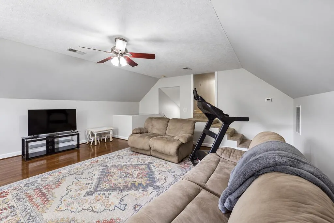
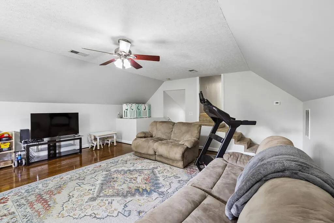
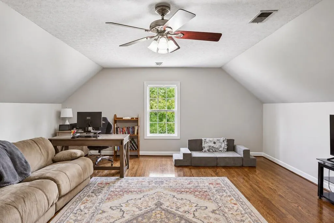
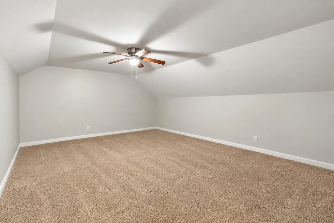
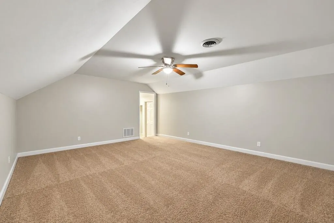
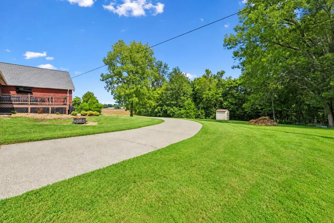
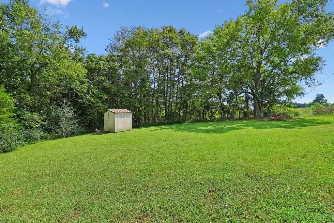
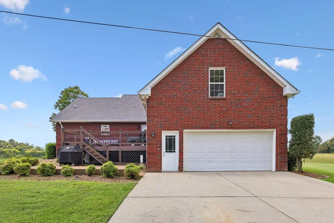
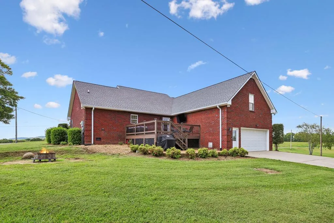
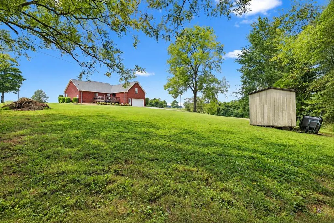
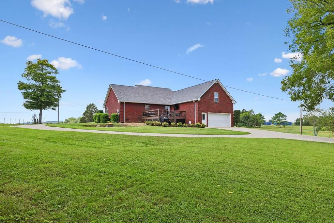
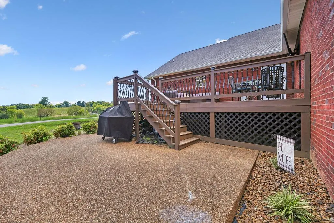
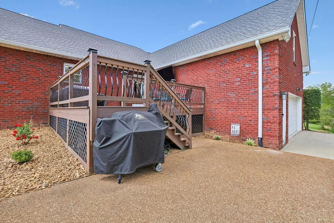
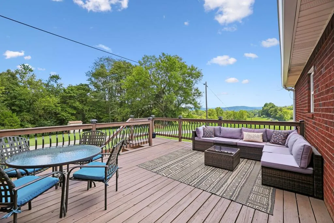
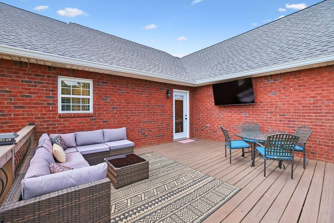
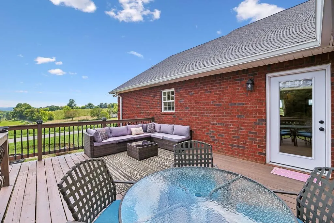
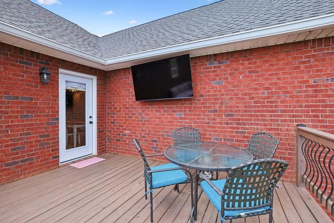
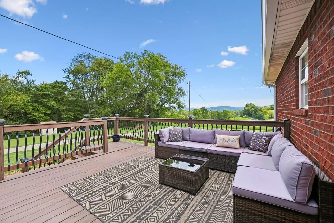
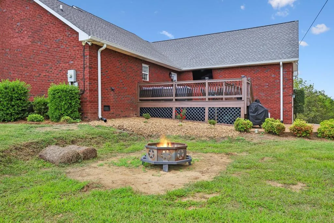
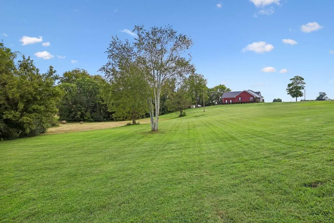
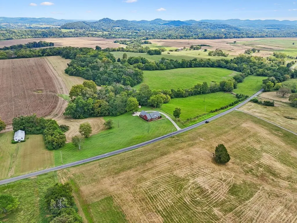
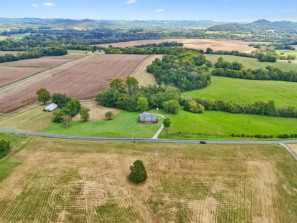
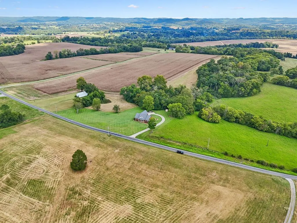
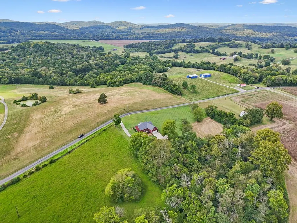
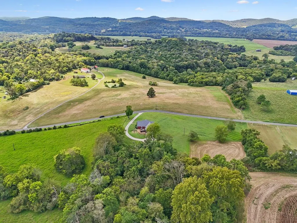
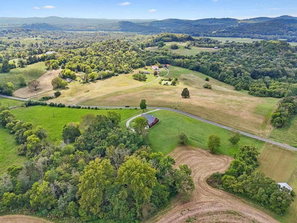
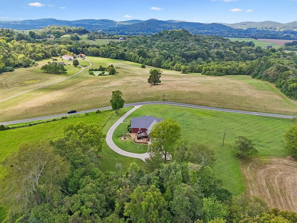
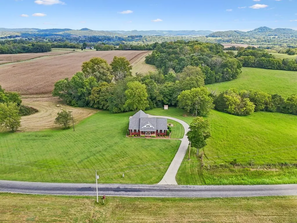
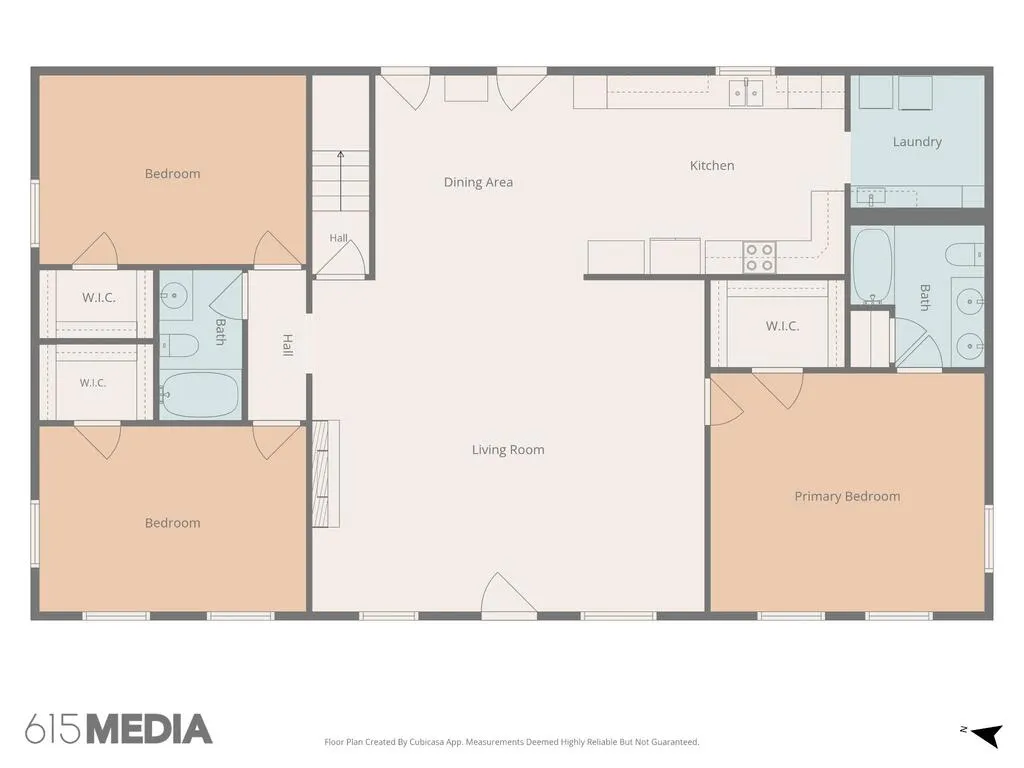
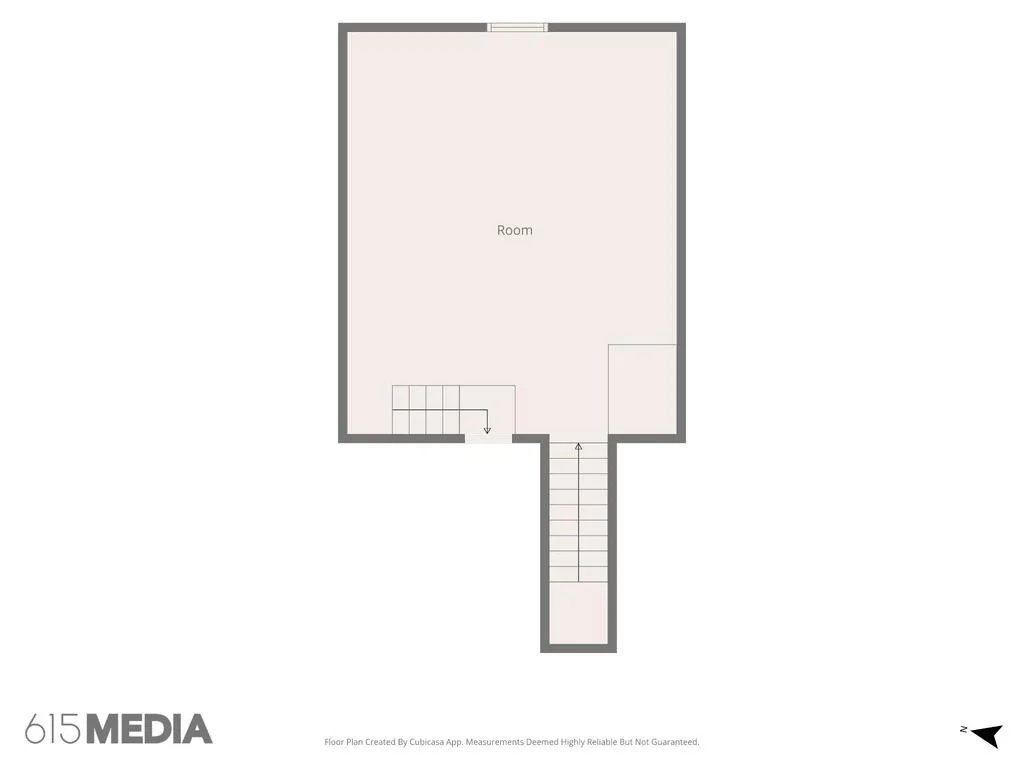
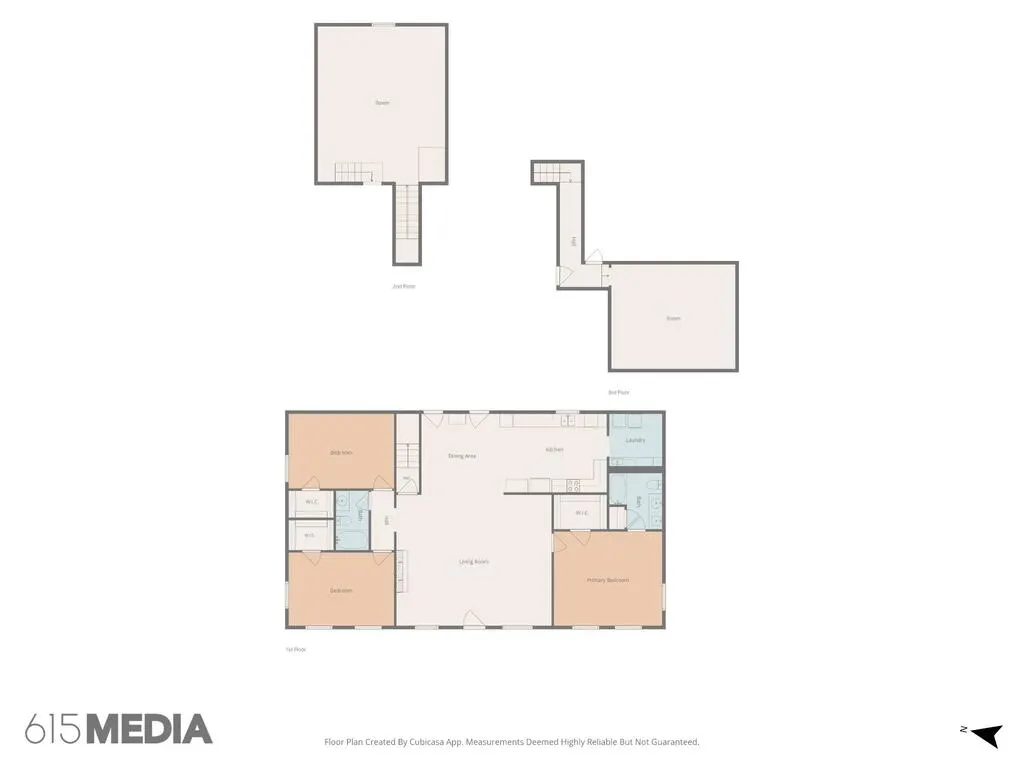
Peaceful country living with stunning farmland views! This 3 BR, 2 BA home offers a spacious split-bedroom floor plan designed for both comfort and privacy. Step inside to a large, welcoming living room featuring beautiful hardwood flooring, neutral paint colors, and a cozy fireplace. The open-concept layout maximizes the living space and flows seamlessly into the kitchen, where you'll find freshly painted cabinetry, new hardware, and black stainless appliances that remain with the home. Hardwood flooring continues throughout the main level and into the upstairs bonus room, providing additional flexible space for a home office, playroom, media room, or guest area. Just off the kitchen, the utility room offers installed cabinetry for extra storage and organization. Step outside onto the spacious back deckâthe perfect place for entertaining, grilling, or simply relaxing while enjoying the peaceful surroundings and beautiful farmland views. The exterior also features a covered front porch, concrete driveway, 2-car garage, and a great yard with plenty of room for outdoor recreation. Major updates add even more value and peace of mind, including a recently replaced roof, central HVAC unit, gutters, and soffits. If you're looking for space, privacy, beautiful views, and the tranquility of country living, this one is ready to welcome you home!
| Price History | |
|---|---|
| 9/15/2026 | Listed $549,900 |
General Features
| Sewer | Septic Tank |
|---|---|
| Construction | Frame |
| Heating | Electric,Central |
| Kitchen Level | Main |
| Cooling | Central Air |
| Possession | Negotiable |
| Roof | Composition |
| Appliances | Dishwasher,Electric Oven,Refrigerator,Electric Range,Microwave |
| Laundry Y/N | Main Level |
| Water | Utility District |
| Fireplaces | One,Electric,Living Room |
| Full Baths | 2 |
| Subdivision | None |
| County | Smith |
| Status | Active |
| Living Room Level | Main |
| Patio/Deck | Porch,Deck |
| Area | Smith Co.,TN |
| Directions | From I-40 take exit 258 and head north toward Carthage on Hwy 53 for 4.2m,continue on Hwy 25 for 9.1m turn left onto Beasley Bend Rd,in 4.7m destination is on your left. |
| Living Room Size | 23x19 |
| Waterfront | None |
Interior Features
| Interior Amenities | New Paint,Ceiling Fan(s),Walk-In Closet(s) |
|---|---|
| Beds | 3 |
Exterior Features
| Exterior Amenities | Concrete Driveway |
|---|
Amenities
- Foreclosure
- Views
- Short Sale
- New Construction
- Adult 55+
- Lease To Own
- No HOA Fees
- Furnished
- Primary On Main
- Air Conditioning
- Seller Finance
- Green
- Fixer Upper
- Horse
- Golf
- Fireplace
- Deck
- Garage
- Basement
- Pool
Property vs Single Family Average in 37151
Price
Taxes
Year Built
 The data relating to real estate for sale on this Web Site comes from the IDX Program of the East Tennessee Realtors® Multiple Listing Service. © Copyright 2026 All rights reserved. This information is being provided for the consumers' personal, non-commercial use and may not be used for any purpose other than to identify prospective properties the consumers may be interested in purchasing. This information was updated September 22, 2026 8:54 PM UTC Some properties may subsequently have sold
 Upper Cumberland Association of Realtors® All information deemed reliable but not guaranteed. All properties are subject to prior sale, change or withdrawal. Neither listing broker(s) or information provider(s) shall be responsible for any typographical errors, misinformation, misprints and shall be held totally harmless. Listing(s) information is provided for consumer's personal, non-commercial use and may not be used for any purpose other than to identify prospective properties consumers may
