







Address
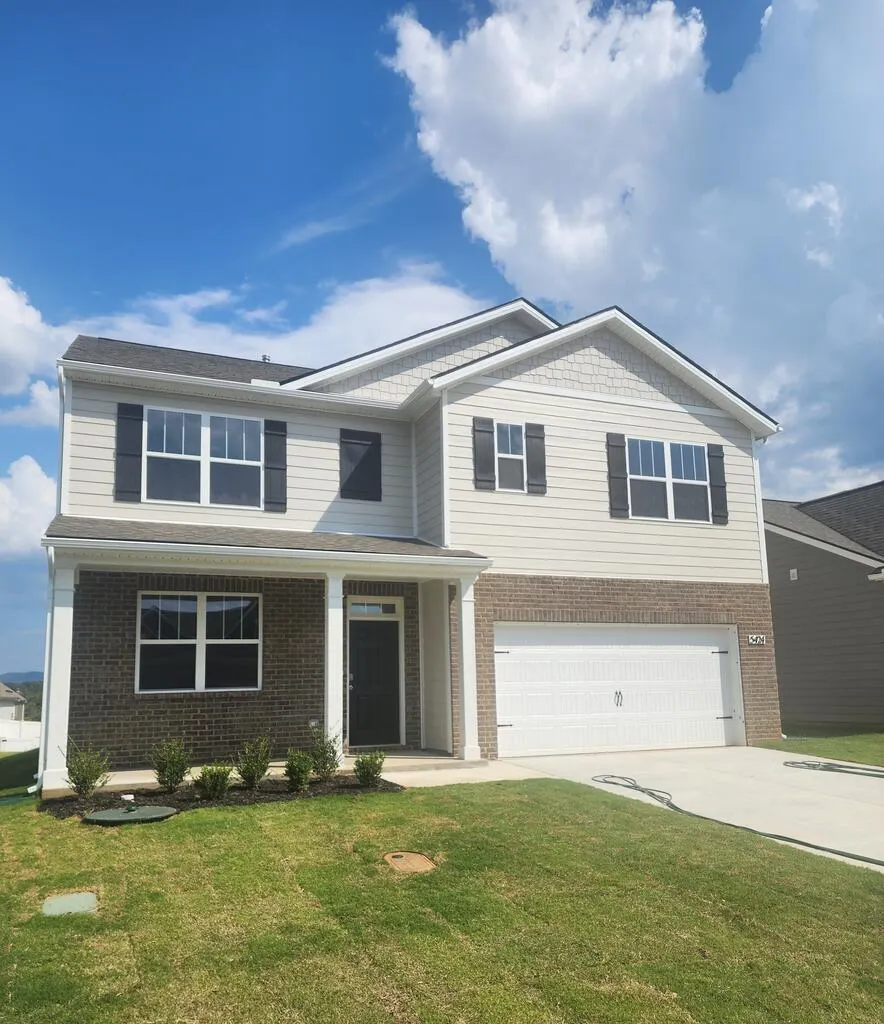
5424 Rock Cairn Road, Cookeville, TN
Price
$ 389,990
Property Attributes
- MLS#246961
- TypeSingle Family
- Listing Status Active
- CountyPUTNAM
- CityCookeville
- AreaCookeville SE - TN
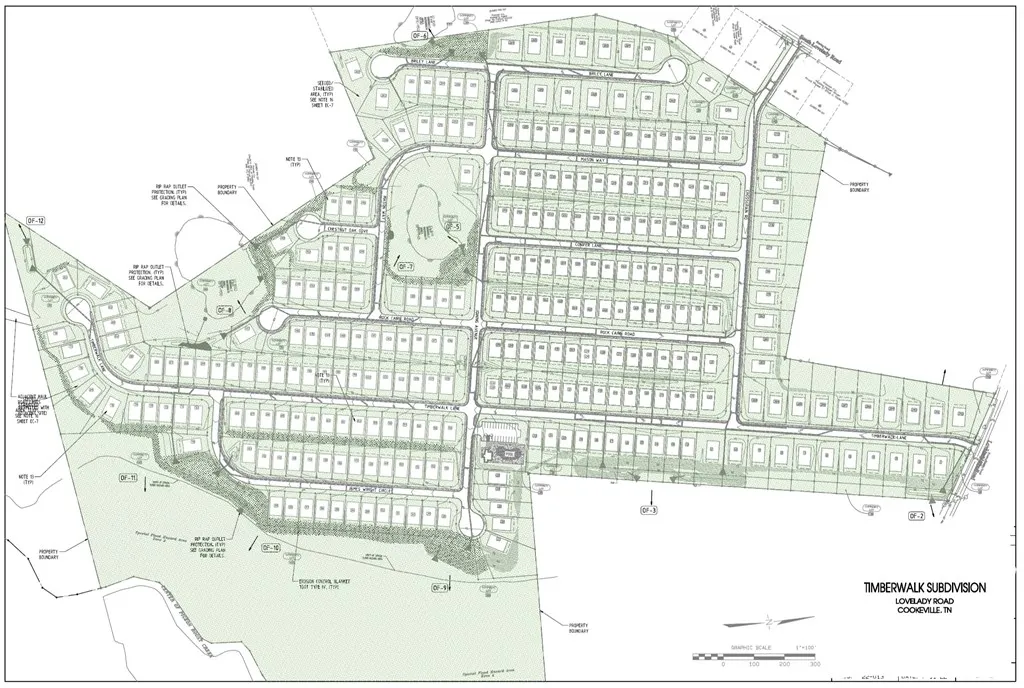
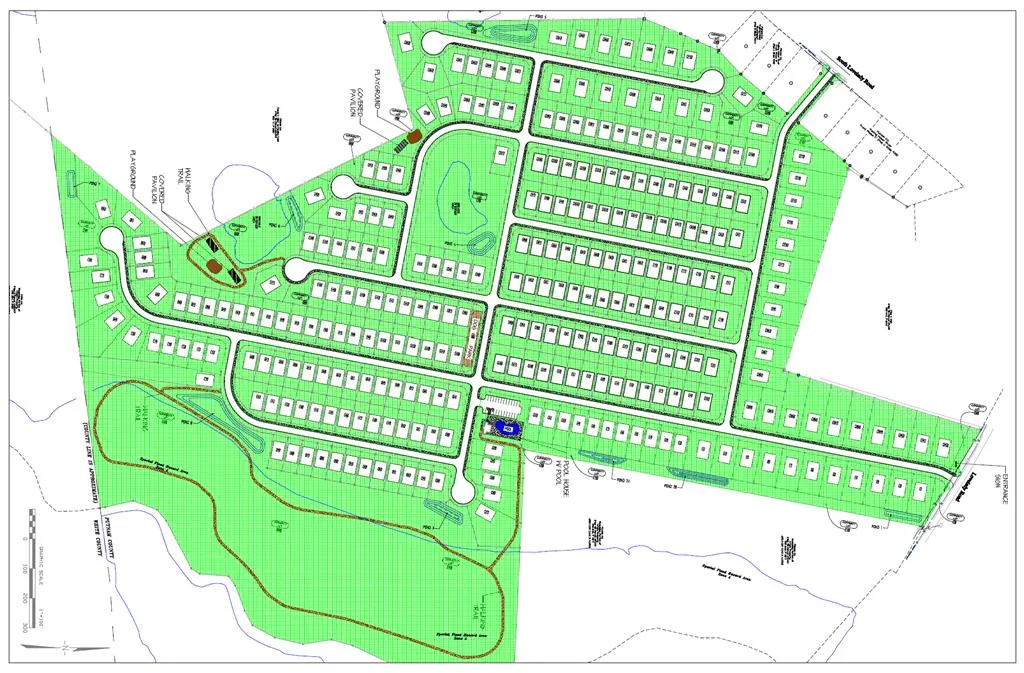
- NeighborhoodTimberwalk
- Zip38506
- StyleSite Built
- Year Built2026
- Taxes$ 3776
- Price$ 389,990
- Bedrooms5
- Full Bathrooms3
- Half Bathrooms0
- Sqr Footage2511
- Lot Size0.132002 Acres
Data Source:
Upper Cumberland Association of REALTORS® (UCAR)
Property Description
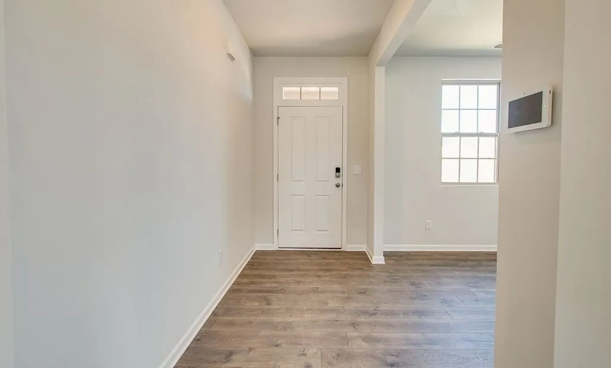
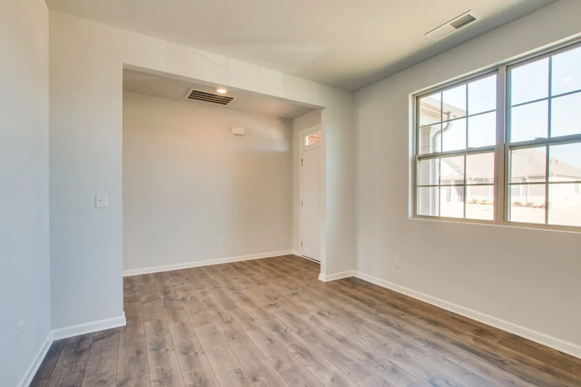
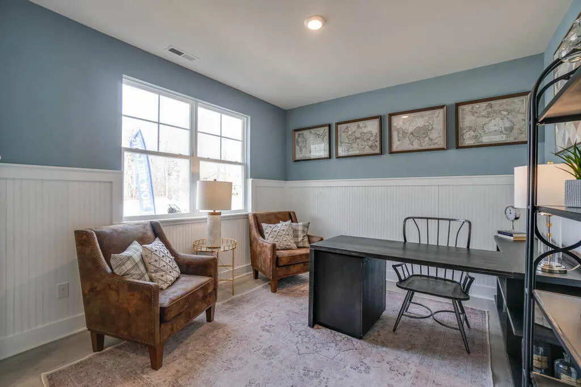
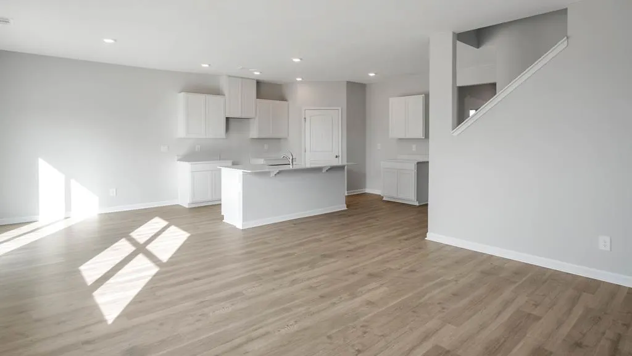
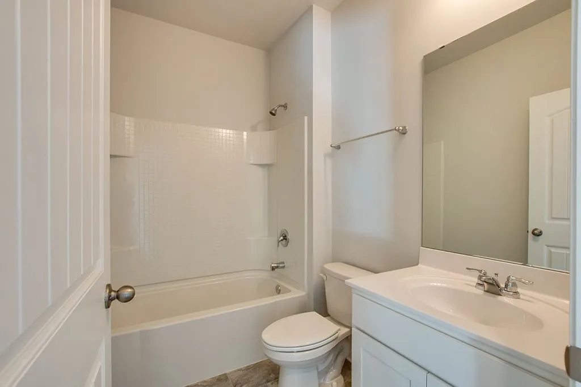
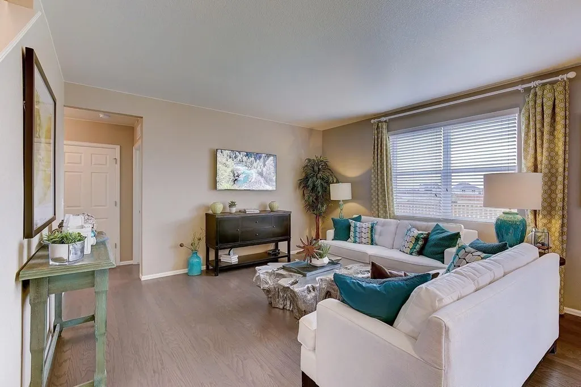
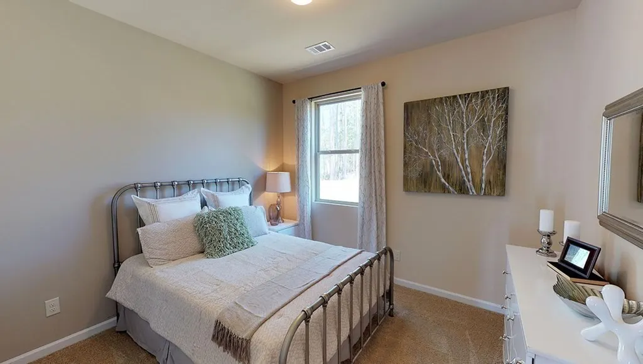
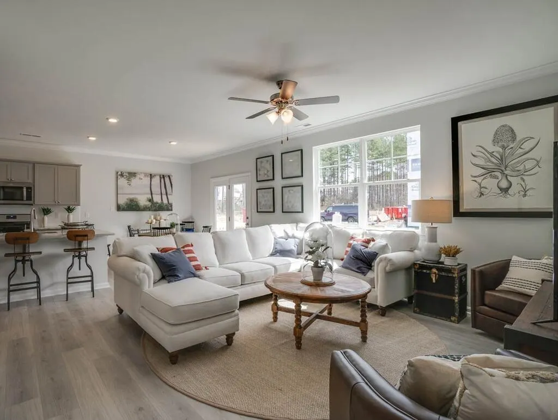
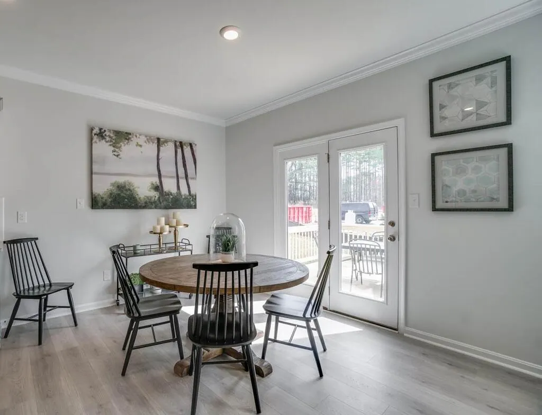
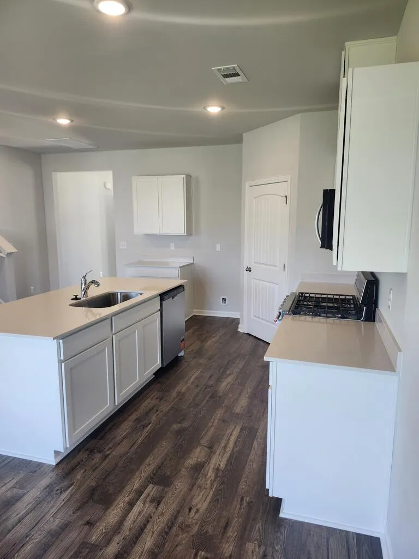
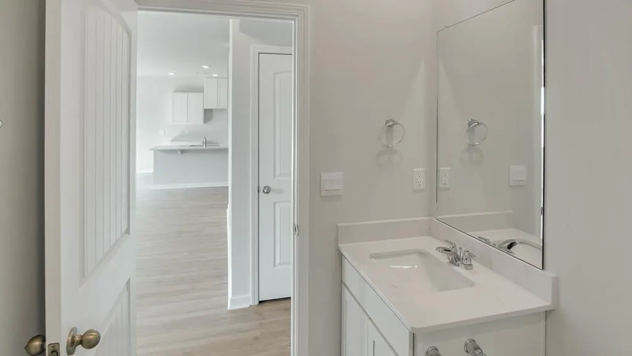
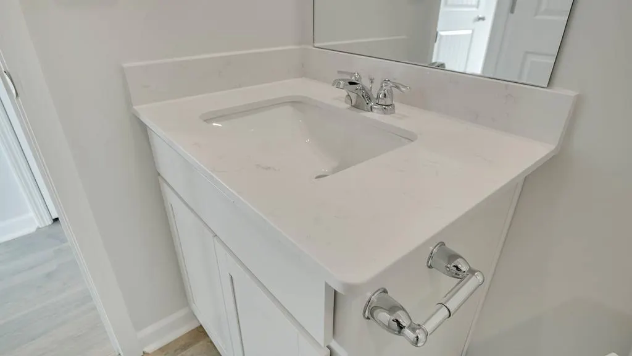
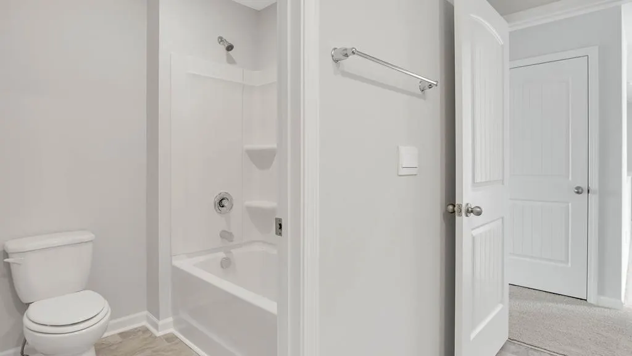
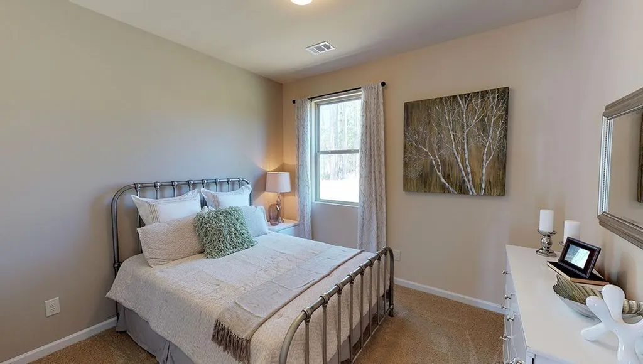
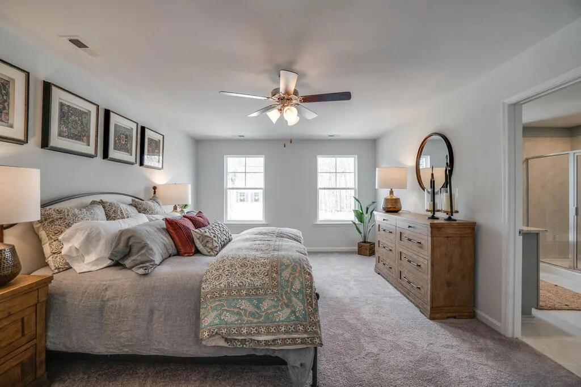
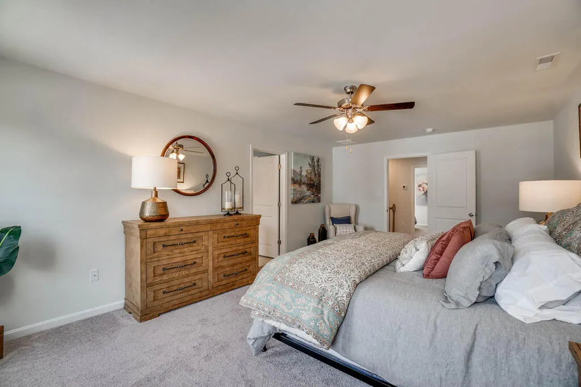
Introducing the Hayden, our new home in Timberwalk, Cookeville, TN. Spanning 2,511 sq. ft., this two-story residence features 5 bedrooms and 3 bathrooms. The Hayden boasts an open-concept layout that enhances natural light throughout the home. The foyer leads to a versatile flex room, ideal for a formal dining area, home office, or den. The spacious living room seamlessly connects to the dining area and kitchen, which is equipped with an island, corner pantry, and abundant cabinetry. Located on the first floor is a guest bedroom and a full bathroom. Upstairs, the primary suite offers an ensuite bathroom with a walk-in shower, double vanity, and a large walk-in closet. Three additional bedrooms share a second full bathroom, and a laundry room is also situated on this level. The Hayden is equipped with the smart home technology package, allowing you to control various home functions remotely via your smart device. Contact us today and discover the Hayden in Timberwalk, Cookeville, TN.
| Price History | |
|---|---|
| 9/4/2026 | Listed $389,990 |
General Features
| Sewer | Public Sewer |
|---|---|
| Construction | Frame |
| Heating | Natural Gas,Central |
| Kitchen Level | Main |
| Cooling | Central Air |
| Possession | AtClosing |
| Roof | Composition,Shingle |
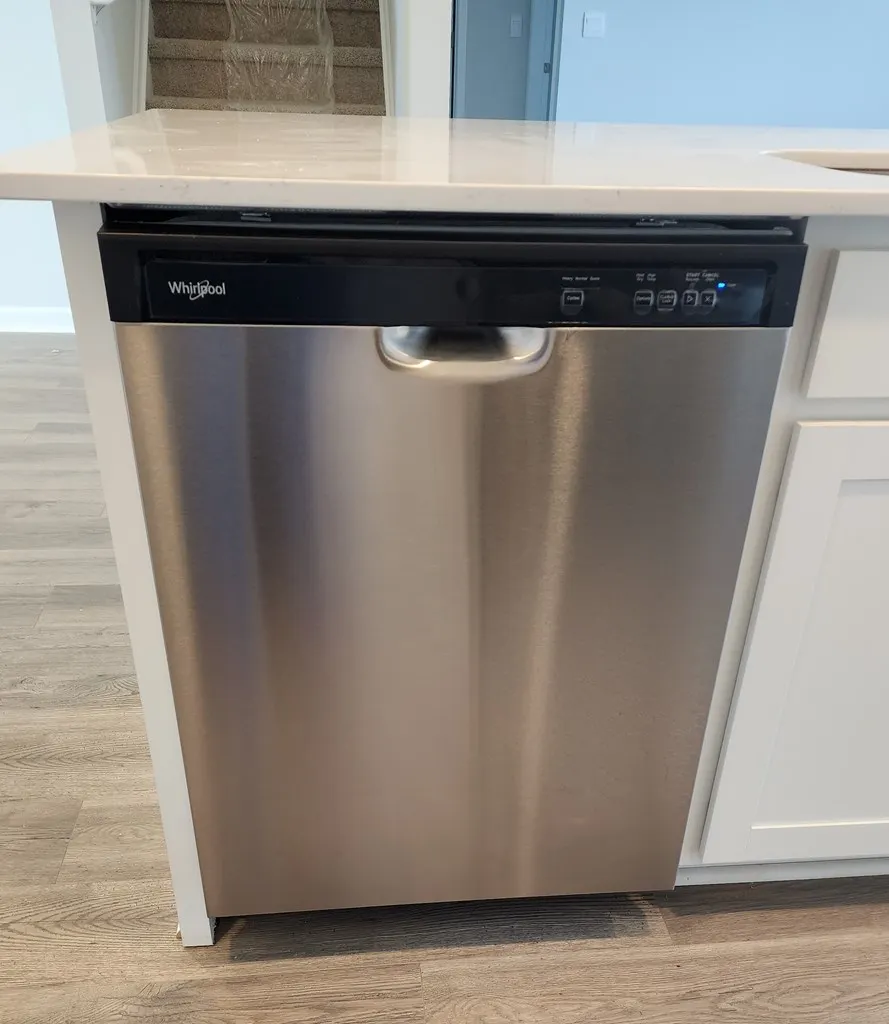
| Appliances | Dishwasher,Gas Oven,Microwave |
| Laundry Y/N | Upper Level |
| Water | Public |
| Water Heater | Electric |
| Fireplaces | None |
| Full Baths | 3 |
| Electric | Circuit Breakers |
| Subdivision | Timberwalk |
| County | Putnam |
| Levels | Two |
| HOA Dues | 50.00 |
| Status | Active |
| Dining Room Level | Main |
| Living Room Level | Main |
| Patio/Deck | Patio |
| Area | Cookeville SE,TN |
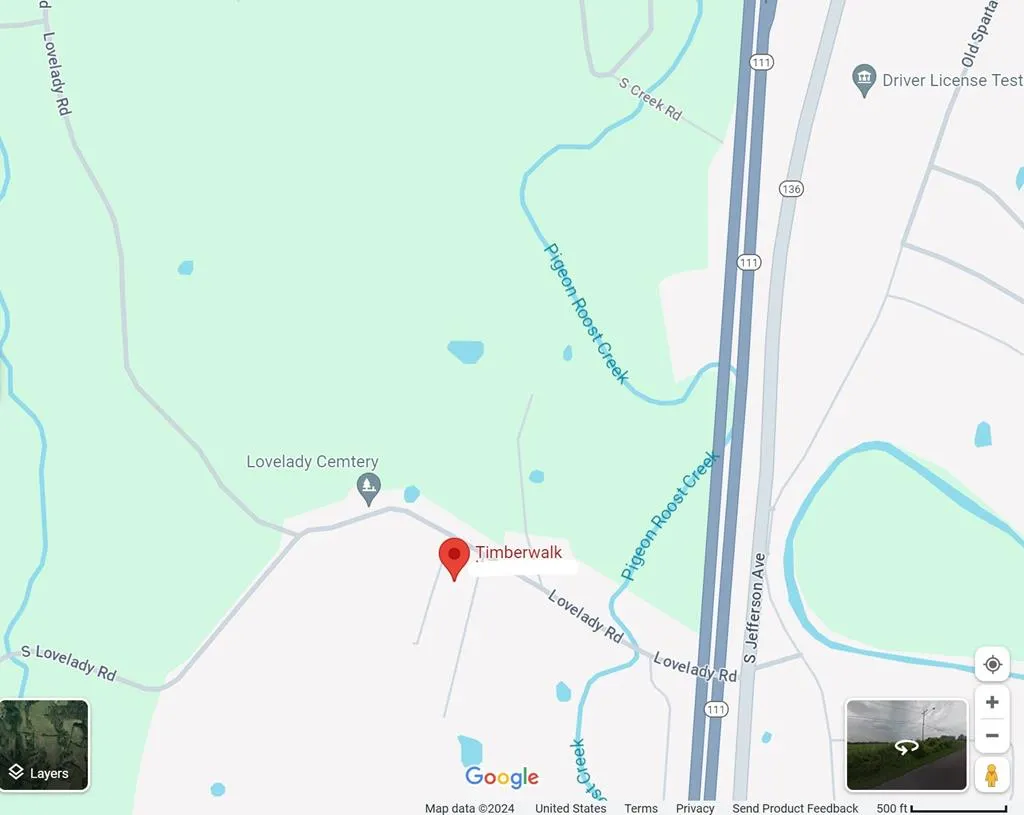
| Directions | I-40 East from Nashville to Exit 288. Go south on Highway 111 to exit . Turn left and follow down to Lovelady Road where you will turn right back over Highway 111. Community is just down on the left. |
| Living Room Size | 15x15 |
Interior Features
| Interior Amenities | New Floor Covering,New Paint,Smoke Detector,Garage Door Opener,Walk-In Closet(s) |
|---|---|
| Beds | 5 |
Exterior Features
| Exterior Amenities | Paved Streets,Concrete Driveway |
|---|
Amenities
- Foreclosure
- Views
- Short Sale
- New Construction
- Adult 55+
- Lease To Own
- No HOA Fees
- Furnished
- Primary On Main
- Air Conditioning
- Seller Finance
- Green
- Fixer Upper
- Horse
- Golf
- Fireplace
- Deck
- Garage
- Basement
- Pool
Property vs Single Family Average in 38506
Price
Taxes
Year Built
Visits
 The data relating to real estate for sale on this Web Site comes from the IDX Program of the East Tennessee Realtors® Multiple Listing Service. © Copyright 2026 All rights reserved. This information is being provided for the consumers' personal, non-commercial use and may not be used for any purpose other than to identify prospective properties the consumers may be interested in purchasing. This information was updated September 22, 2026 8:54 PM UTC Some properties may subsequently have sold
 Upper Cumberland Association of Realtors® All information deemed reliable but not guaranteed. All properties are subject to prior sale, change or withdrawal. Neither listing broker(s) or information provider(s) shall be responsible for any typographical errors, misinformation, misprints and shall be held totally harmless. Listing(s) information is provided for consumer's personal, non-commercial use and may not be used for any purpose other than to identify prospective properties consumers may
