
Views
Address
2500 River Ranch Drive, Cookeville, TN
Price
$ 385,000
Property Attributes
- MLS#246126
- TypeSingle Family
- Listing Status Active
- CountyPUTNAM
- CityCookeville
- AreaCookeville SW - TN
- NeighborhoodRiver Ranch
- Zip38501
- StyleCrossMod w/Acreage
- Year Built2026
- Price$ 385,000
- Bedrooms4
- Full Bathrooms2
- Half Bathrooms1
- Sqr Footage1620
- Lot Size1.22 Acres
Data Source:
Upper Cumberland Association of REALTORS® (UCAR)
Property Description
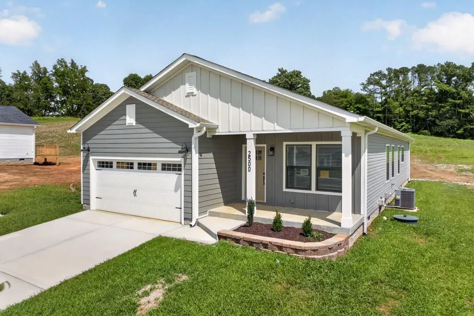
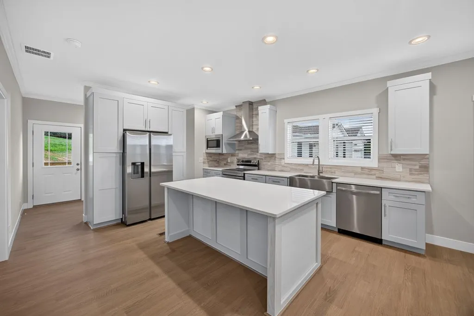
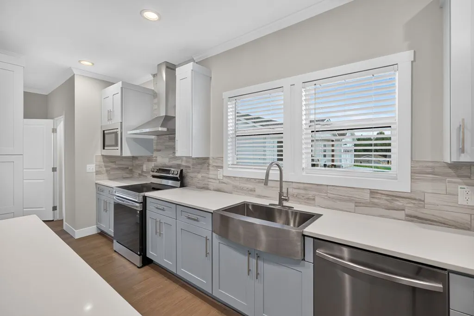
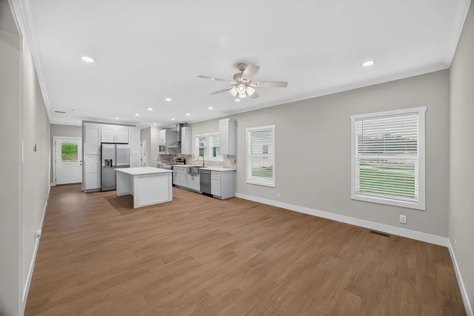
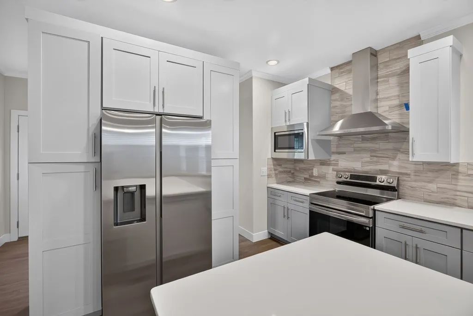
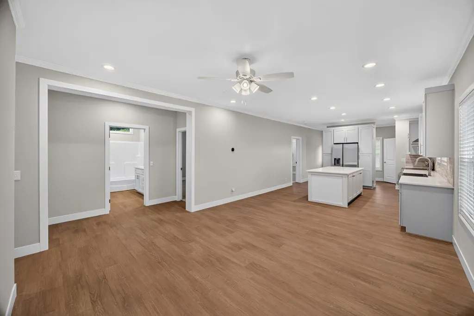
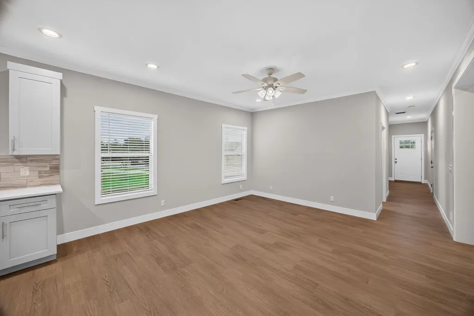
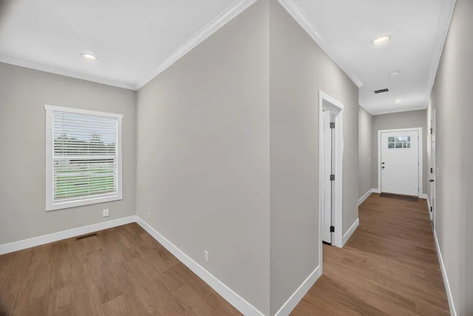
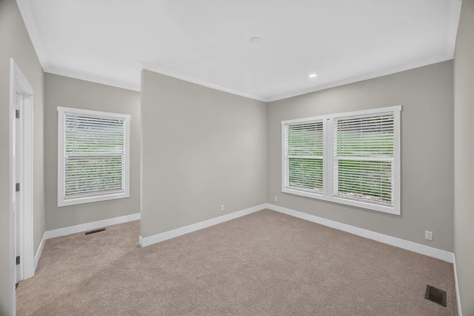
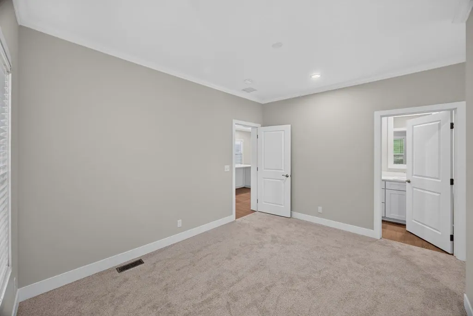
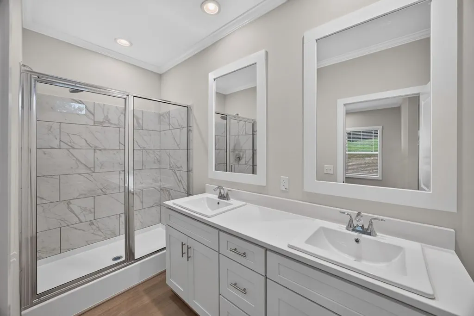
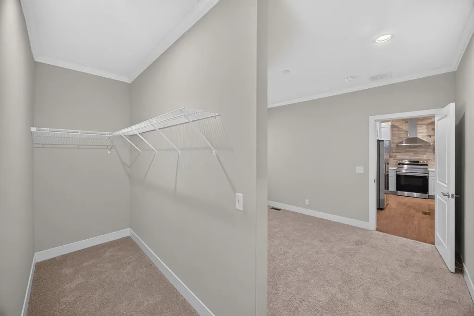
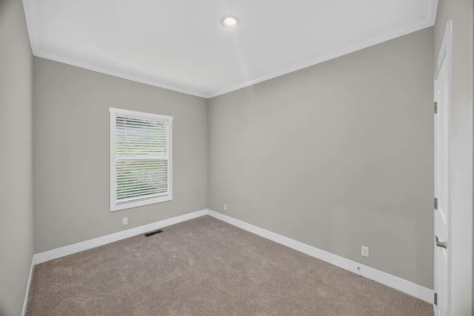
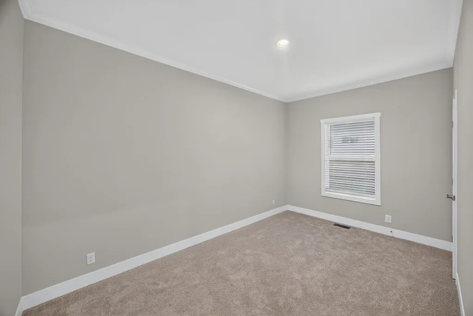
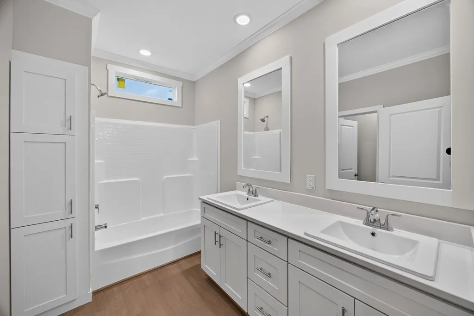
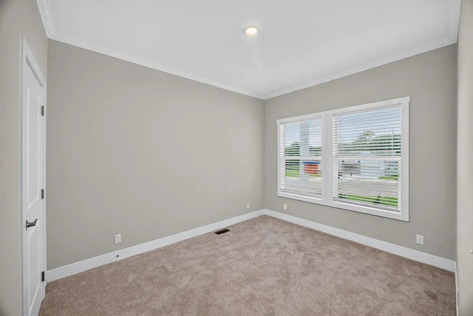
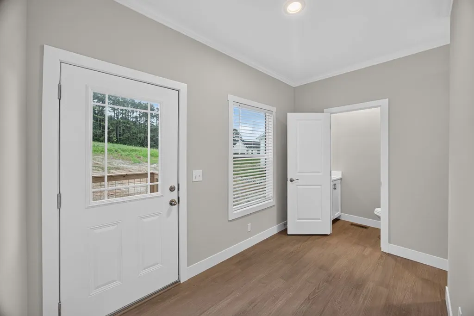
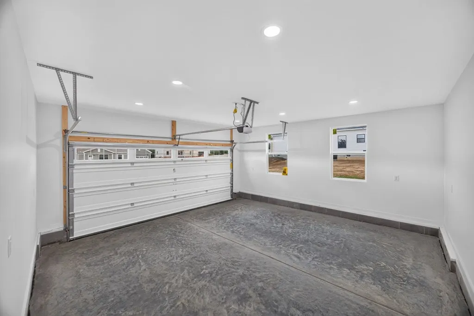
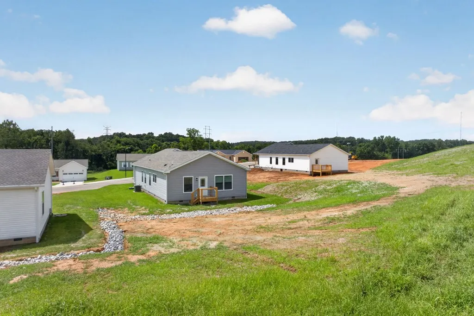
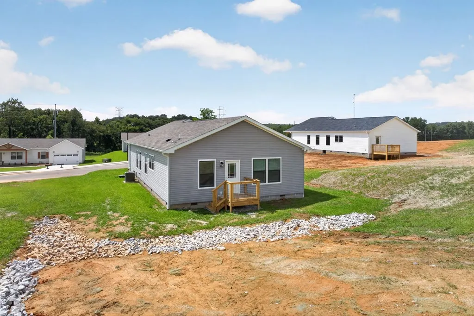
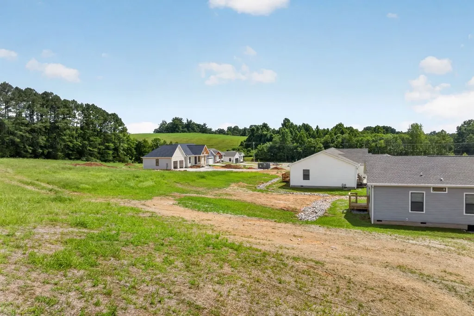
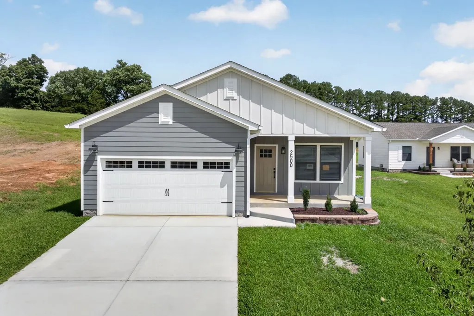
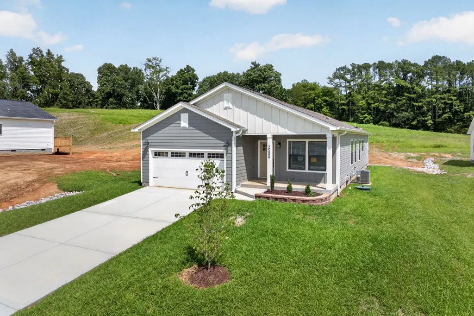
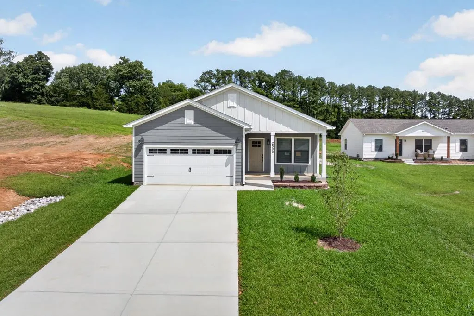
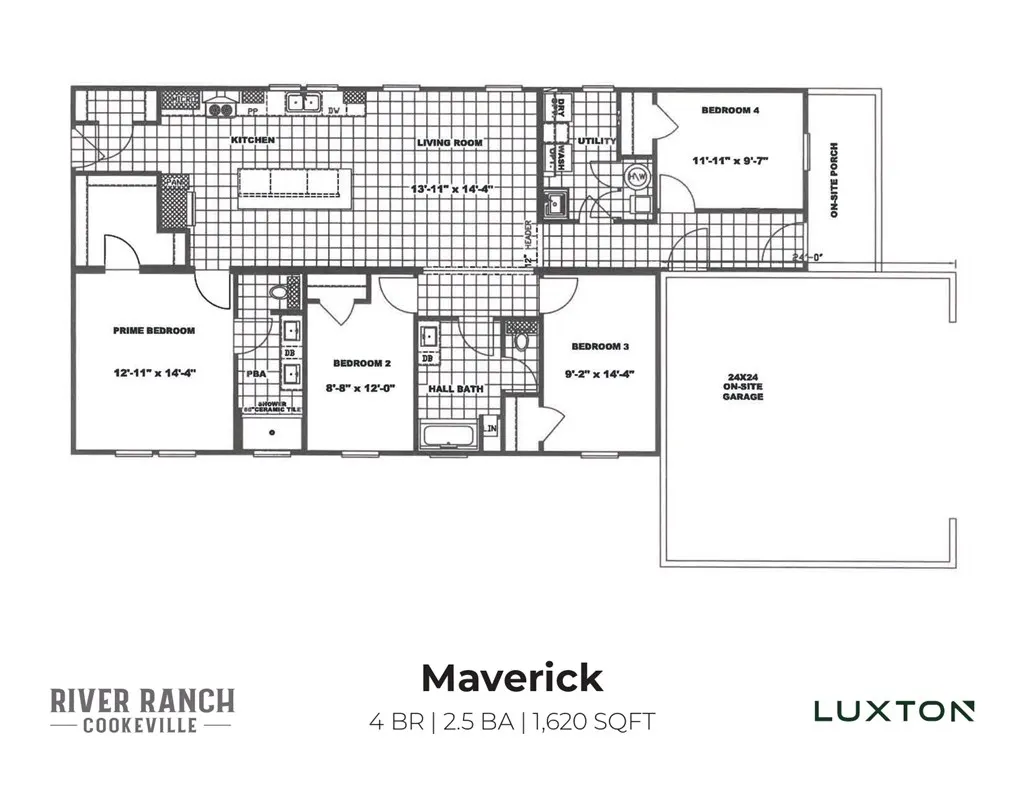
Welcome to River Ranch, where peaceful surroundings meet modern convenience. Situated on one of the community's largest homesites, an estate lot of 1.22 acres, the Maverick offers the perfect blend of space, functionality, & style. Designed with a shotgun-style layout, this home features four bedrooms, two-and-a-half baths, & an open-concept living area anchored by the kitchen with a large island, solid surface countertops, soft-close cabinetry, & ss appliances. A feature of the Aspen is the separate space off the kitchen + .5 bath, offering flexible space for a home office, pet area, or kids space. The split-bedroom design provides privacy for the primary suite, complete w/ an open walk-in closet & beautifully tiled shower w/ double vanities. Throughout the home you'll find 9-foot ceilings, durable LVP flooring in the main living spaces, carpeted bedrooms, a covered front porch, two-car garage, & attractive Hardie + vinyl exterior finishes w/ landscaping. River Ranch offers sidewalks, a walking trail, & 4.99% financing for affordable payments on a new home- all just minutes from town, Center Hill Lake, & I-40. Experience the space, craftsmanship, & community that make River Ranch one of Cookeville's most exciting new neighborhoods. , ParkView/Prescott/CHS/UHS
| Price History | |
|---|---|
| 7/27/2026 | Listed $385,000 |
General Features
| Sewer | Public Sewer |
|---|---|
| Construction | Frame |
| Heating | Electric,Central |
| Kitchen Level | Main |
| Cooling | Central Air |
| Possession | AtClosing |
| Roof | Composition |
| Appliances | Dishwasher,Electric Oven,Refrigerator,Electric Range,Microwave,Range Hood |
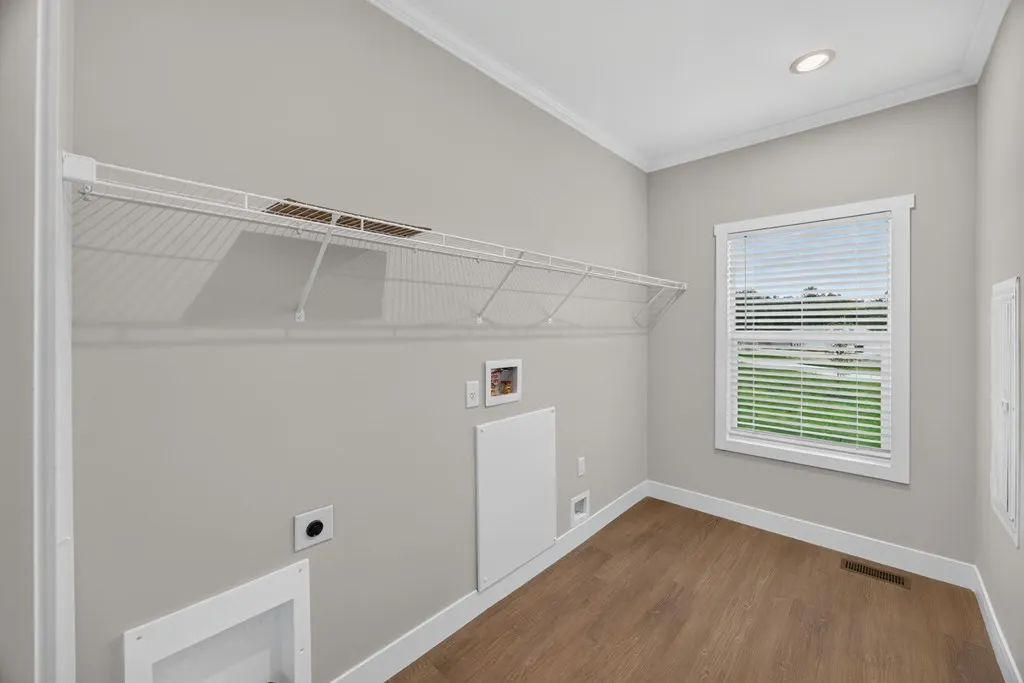
| Laundry Y/N | Main Level |
| Water | Utility District |
| Water Heater | Electric |
| Fireplaces | None |
| Full Baths | 2 |
| Half Baths | 1 |
| Electric | Circuit Breakers |
| Subdivision | River Ranch |
| County | Putnam |
| Levels | One |
| HOA Dues | 50.00 |
| Status | Active |
| Dining Room Level | Main |
| Living Room Level | Main |
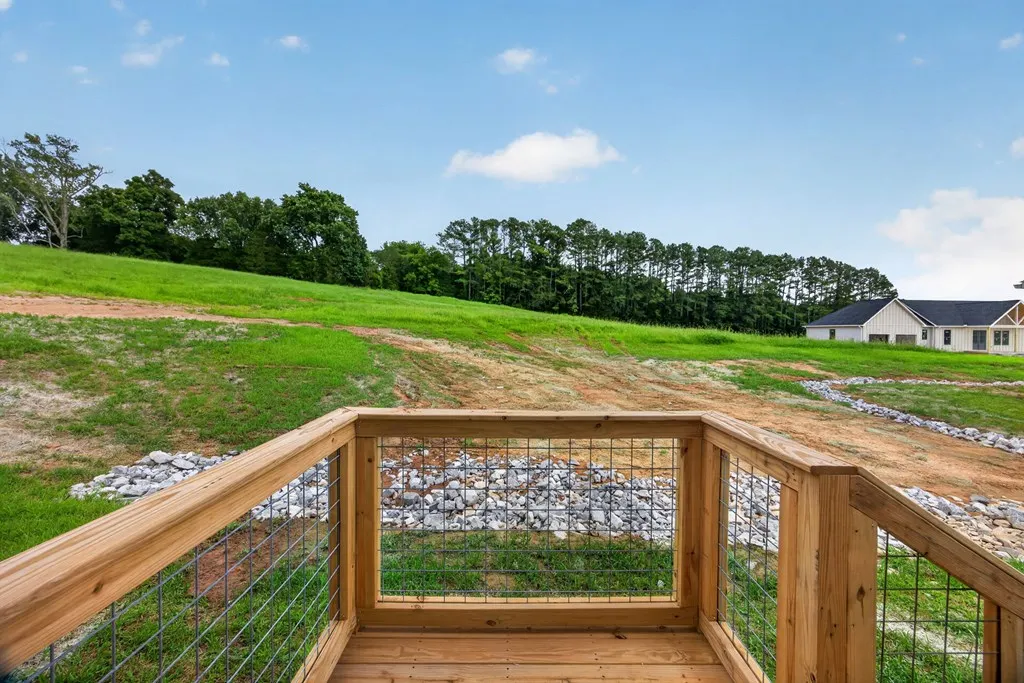
| Patio/Deck | Porch,Covered,Deck |
| Area | Cookeville SW,TN |
| Directions | Take exit 283 on I-40. R on Mine Lick Creek,go about 1 mile and River Ranch is on the L. Old address is 2793 Mine Lick Creek. |
Interior Features
| Interior Amenities | New Floor Covering,New Paint,Ceiling Fan(s),Smoke Detector,Garage Door Opener,Walk-In Closet(s) |
|---|---|
| Beds | 4 |
Exterior Features
| Exterior Amenities | Paved Streets,Concrete Driveway |
|---|
Amenities
- Foreclosure
- Views
- Short Sale
- New Construction
- Adult 55+
- Lease To Own
- No HOA Fees
- Furnished
- Primary On Main
- Air Conditioning
- Seller Finance
- Green
- Fixer Upper
- Horse
- Golf
- Fireplace
- Deck
- Garage
- Basement
- Pool
Property vs Single Family Average in 38501
Price
Year Built
Visits
 The data relating to real estate for sale on this Web Site comes from the IDX Program of the East Tennessee Realtors® Multiple Listing Service. © Copyright 2026 All rights reserved. This information is being provided for the consumers' personal, non-commercial use and may not be used for any purpose other than to identify prospective properties the consumers may be interested in purchasing. This information was updated September 24, 2026 11:33 PM UTC Some properties may subsequently have
 Upper Cumberland Association of Realtors® All information deemed reliable but not guaranteed. All properties are subject to prior sale, change or withdrawal. Neither listing broker(s) or information provider(s) shall be responsible for any typographical errors, misinformation, misprints and shall be held totally harmless. Listing(s) information is provided for consumer's personal, non-commercial use and may not be used for any purpose other than to identify prospective properties consumers may
