
Price Reduction




Address
1106 Park Drive, Cookeville, TN
Price
$ 330,000
Property Attributes
- MLS#240000
- TypeSingle Family
- Listing Status Active
- CountyPUTNAM
- CityCookeville
- AreaCookeville NE - TN
- NeighborhoodPark Village
- Zip38501
- StyleSite Built
- Year Built1958
- Taxes$ 1316
- Price$ 330,000
- Bedrooms3
- Full Bathrooms2
- Half Bathrooms0
- Sqr Footage1760
Data Source:
Upper Cumberland Association of REALTORS® (UCAR)
Property Description
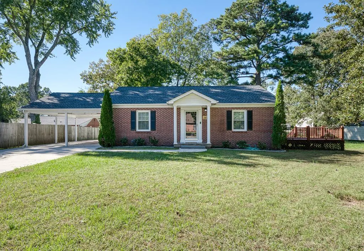
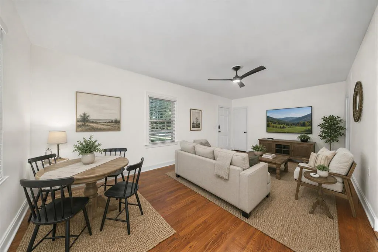
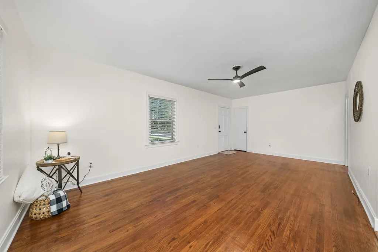
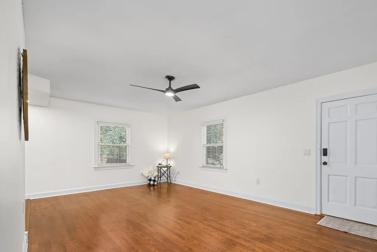
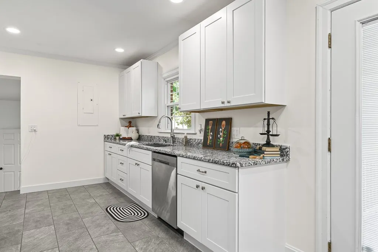
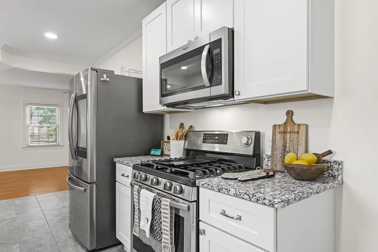
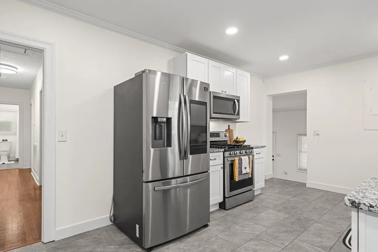
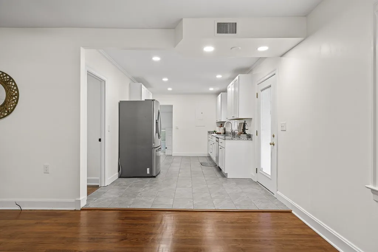
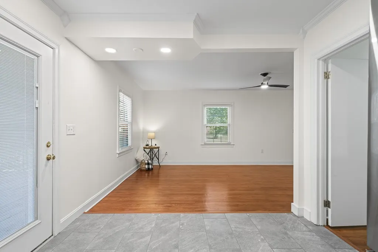
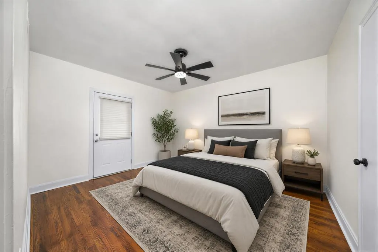
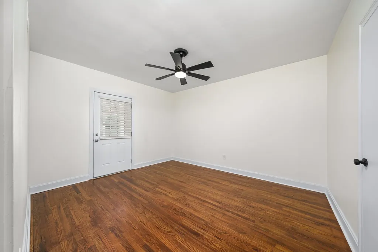
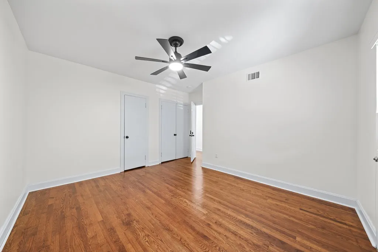
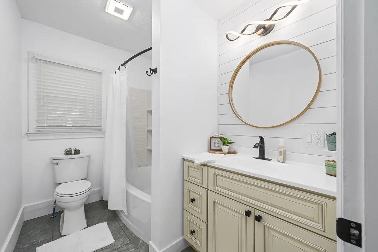
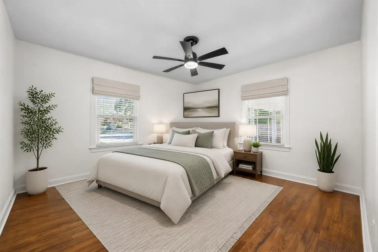
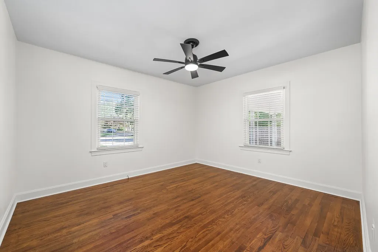
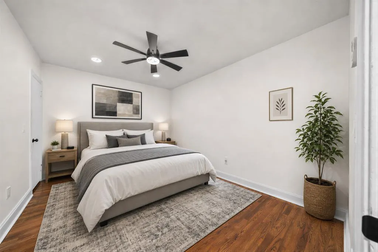
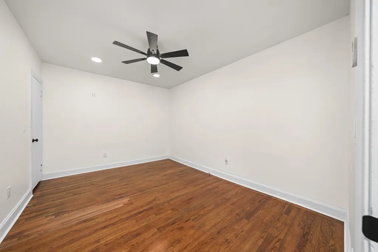
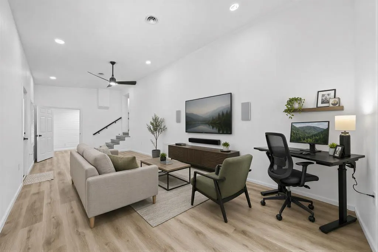
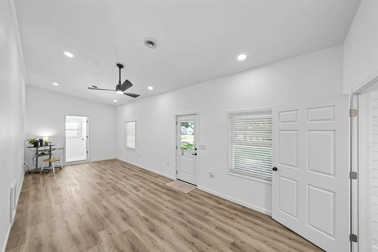
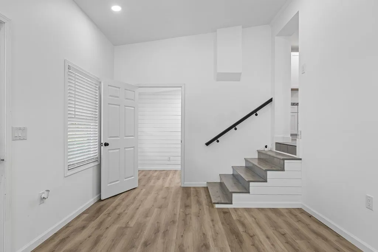
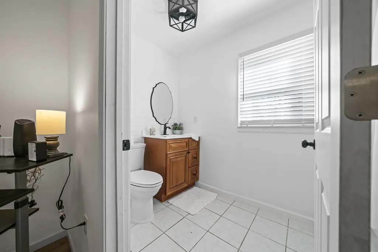
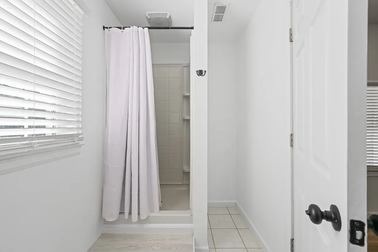
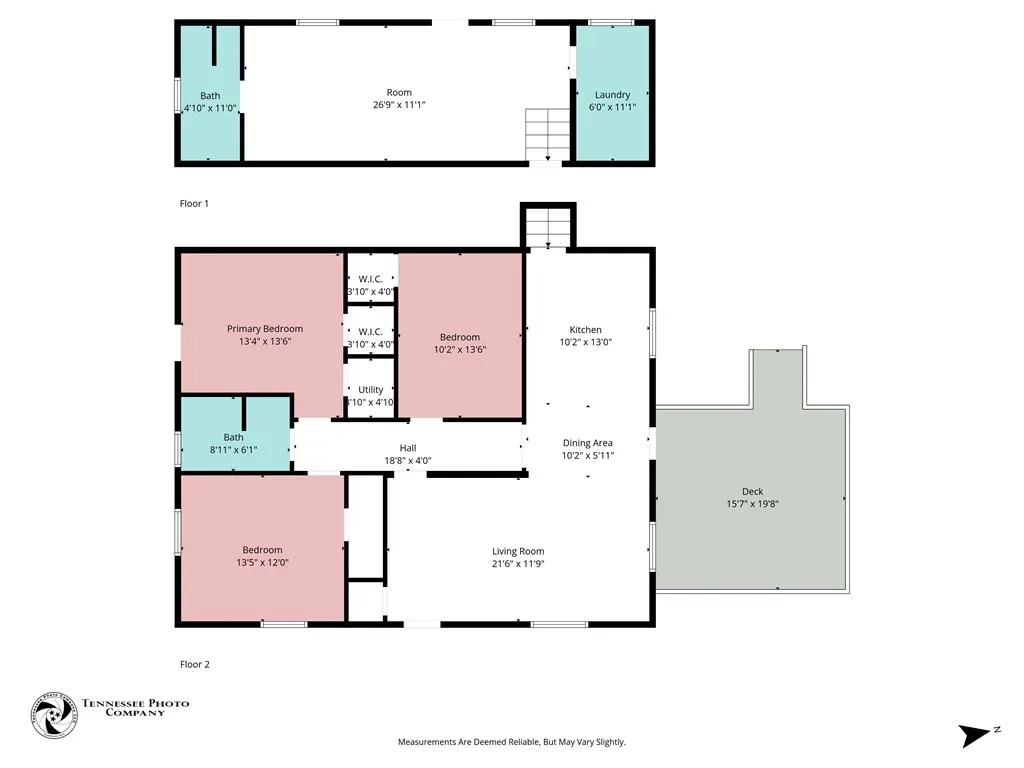
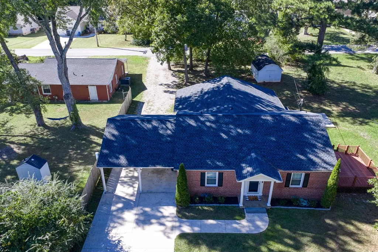
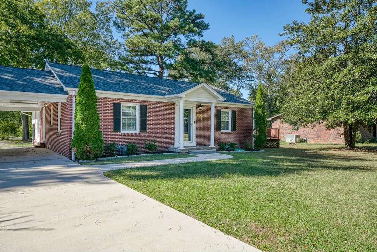
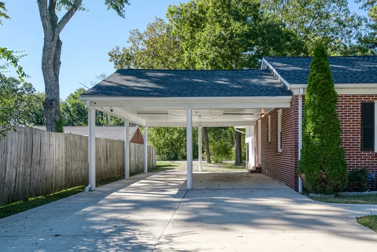
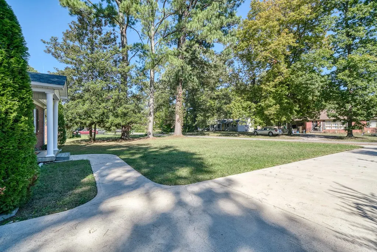
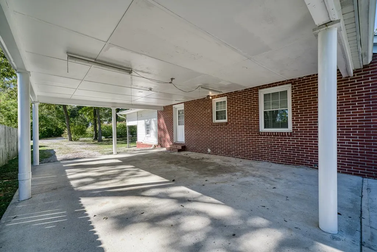
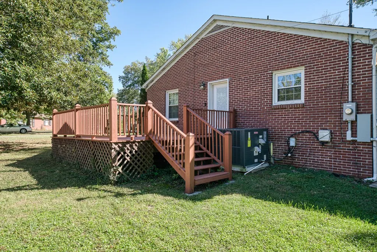
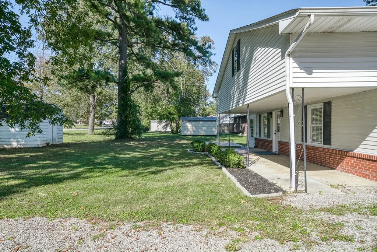
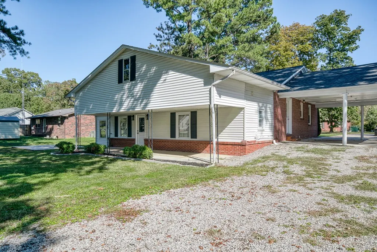
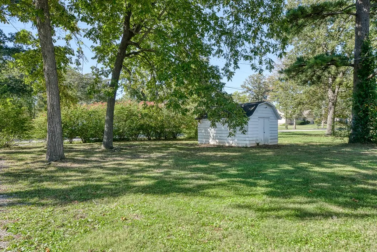
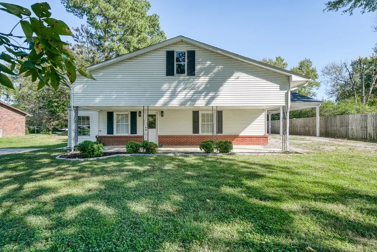
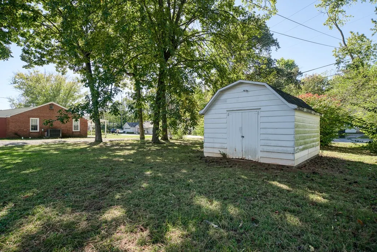
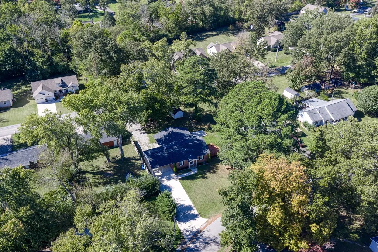
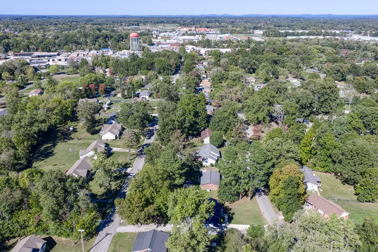
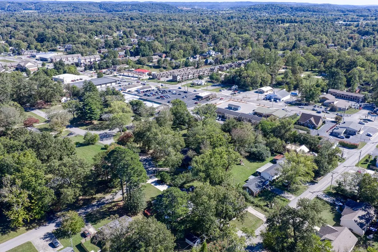
Welcome to 1106 Park Drive, your sunny Cookeville sanctuary! This cheerful 3-bedroom, 2-bathroom gem packs 1,760 sq. ft. of pure charm, blending classic vibes with fresh, modern updates. Inside, gleaming original hardwood floors welcome you home, while the updated kitchen shines with sleek granite countertops and stainless appliances ready for your favorite recipes. Need extra space? The super-flexible bonus room easily transforms into a bright home office, cozy reading nook, or fun playroom, complemented by a delightfully spacious laundry room that makes chores feel effortless. Step outside to your own breezy backyard haven! Nestled on a sprawling 83.5 x 183 lot with unique dual road access, you'll love sipping your morning coffee under the covered patio or enjoying starlit evenings on the open deck. Just minutes from local schools and the vibrant heart of downtown, this light-filled beauty is ready for its next happy chapter.
| Price History | |
|---|---|
| 10/16/2025 | Listed $365,000 |
| 11/12/2025 | 2$359,900 |
| 3/10/2026 | 3$349,900 |
| 9/3/2026 | 6$330,000 |
General Features
| Sewer | Public Sewer |
|---|---|
| Construction | Frame |
| Heating | Natural Gas,Central |
| Kitchen Level | Main |
| Cooling | Central Air |
| Possession | AtClosing |
| Roof | Composition |
| Appliances | Dishwasher,Gas Oven,Disposal,Refrigerator,Gas Range,Microwave |
| Laundry Y/N | Main Level |
| Water | Public |
| Water Heater | Gas |
| Fireplaces | None |
| Full Baths | 2 |
| Electric | Circuit Breakers |
| Subdivision | Park Village |
| County | Putnam |
| Levels | One |
| Status | Active |
| Dining Room Level | Main |
| Living Room Level | Main |
| Patio/Deck | Patio,Deck,Stoop |
| Area | Cookeville NE,TN |
| Directions | From PCCH; N on Washington; R on 10th Street; L on Park Drive; L at Stop Sign; Home on L with sign. |
| Living Room Size | 21.6 x 11.9 |
Interior Features
| Interior Amenities | New Floor Covering,New Paint,Ceiling Fan(s),Vaulted Ceiling(s),Cable |
|---|---|
| Beds | 3 |
Exterior Features
| Exterior Amenities | Paved Streets,Concrete Driveway,Outbuilding(s) |
|---|
Amenities
- Foreclosure
- Views
- Short Sale
- New Construction
- Adult 55+
- Lease To Own
- No HOA Fees
- Furnished
- Primary On Main
- Air Conditioning
- Seller Finance
- Green
- Fixer Upper
- Horse
- Golf
- Fireplace
- Deck
- Garage
- Basement
- Pool
Property vs Single Family Average in 38501
Price
Taxes
Year Built
Visits
 The data relating to real estate for sale on this Web Site comes from the IDX Program of the East Tennessee Realtors® Multiple Listing Service. © Copyright 2026 All rights reserved. This information is being provided for the consumers' personal, non-commercial use and may not be used for any purpose other than to identify prospective properties the consumers may be interested in purchasing. This information was updated September 22, 2026 8:54 PM UTC Some properties may subsequently have sold
 Upper Cumberland Association of Realtors® All information deemed reliable but not guaranteed. All properties are subject to prior sale, change or withdrawal. Neither listing broker(s) or information provider(s) shall be responsible for any typographical errors, misinformation, misprints and shall be held totally harmless. Listing(s) information is provided for consumer's personal, non-commercial use and may not be used for any purpose other than to identify prospective properties consumers may
