
Open House Sun, Sep 27th 02:00 PM - 04:00 PM - Views - Primary on Main







Address
4207 Towanda Tr, Knoxville, TN
Price
$ 1,950,000
Property Attributes
- MLS#1356785
- TypeSingle Family
- Listing Status Active
- CountyKnox
- CityKnoxville
- AreaKnox County
- NeighborhoodSequoyah Hills
- Zip37919
- StyleHistoric
- Year Built1930
- Taxes$ 6966
- Price$ 1,950,000
- Bedrooms5
- Full Bathrooms3
- Half Bathrooms1
- Sqr Footage6297
- Lot Size0.55 Acres
Data Source:
Knoxville MLS (KAAR)
Property Description
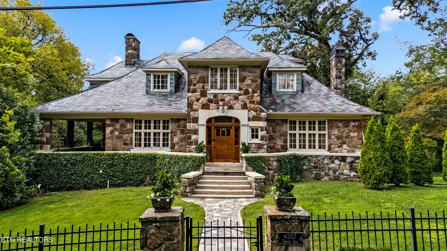
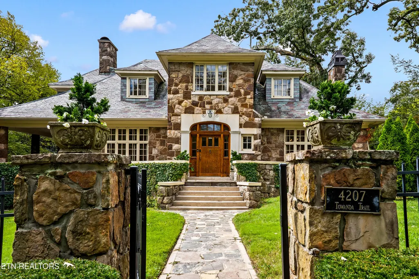
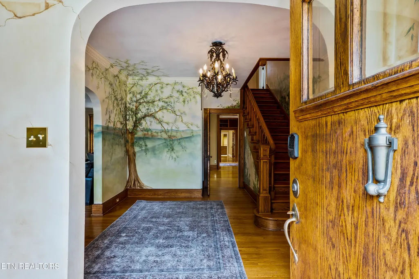
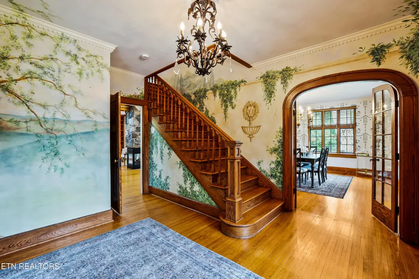
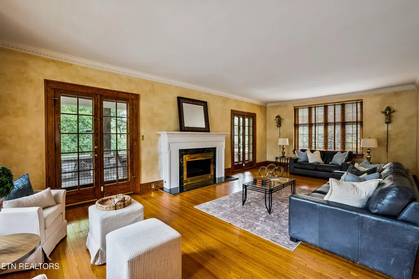
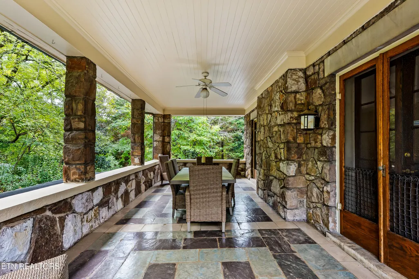
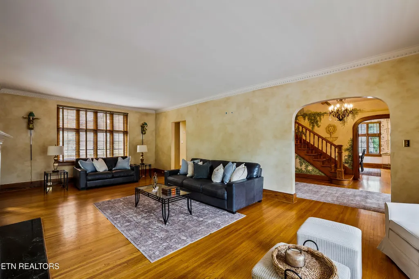
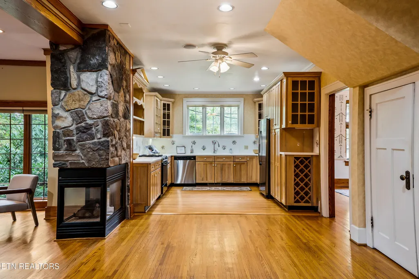
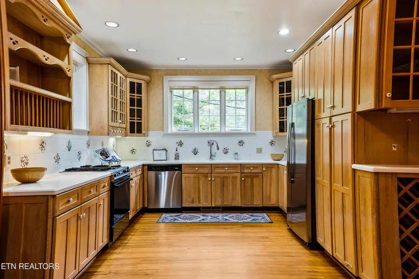
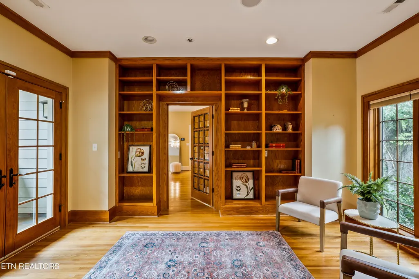
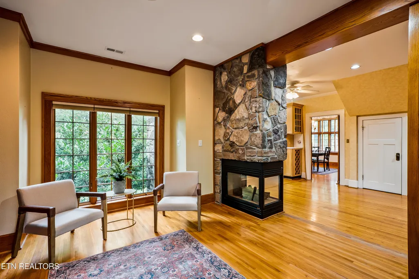
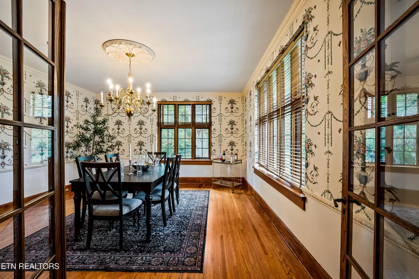
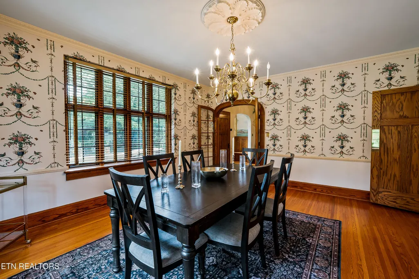
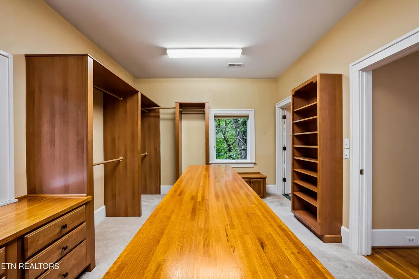
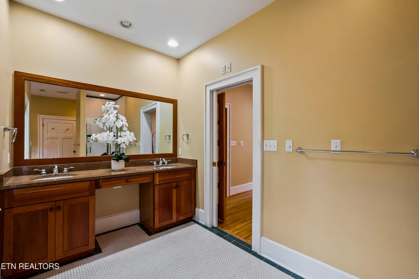
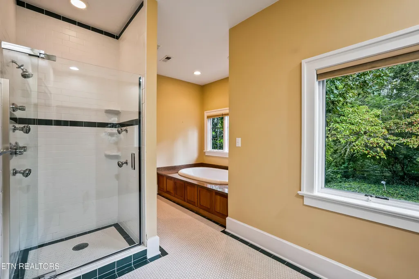
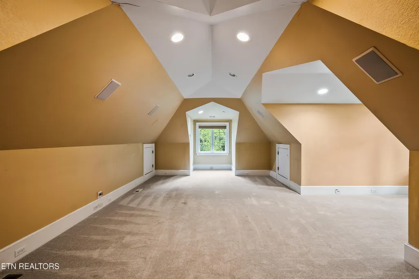
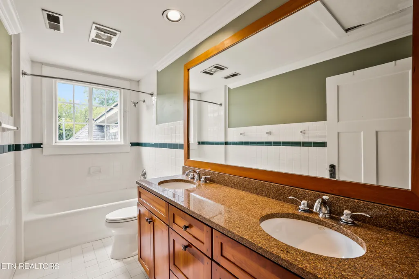
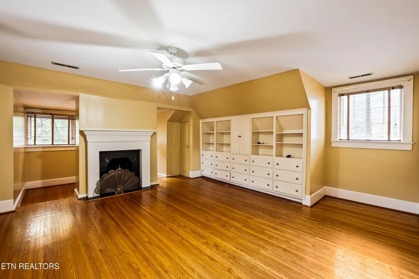
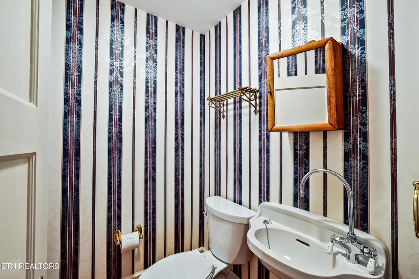
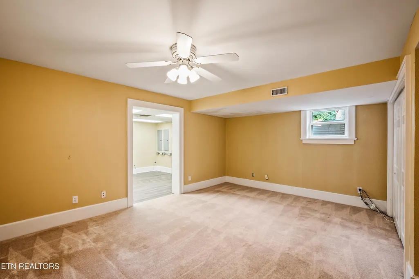
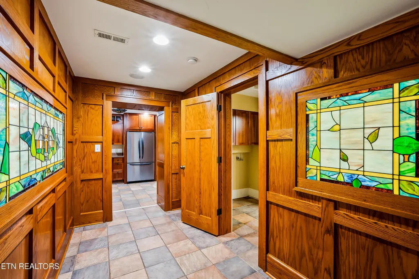
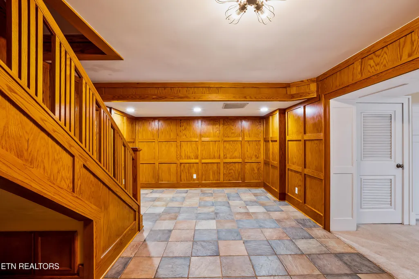
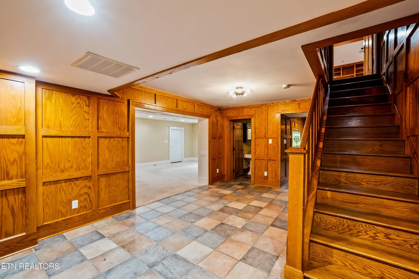
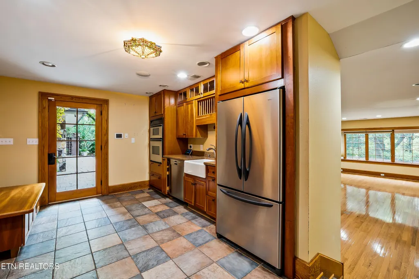
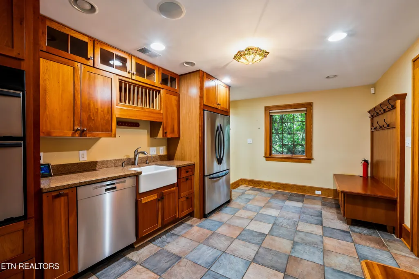
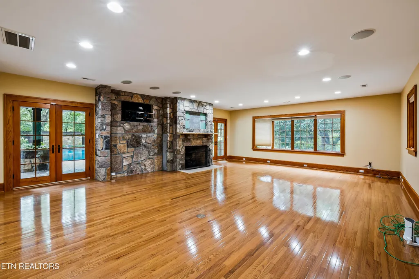
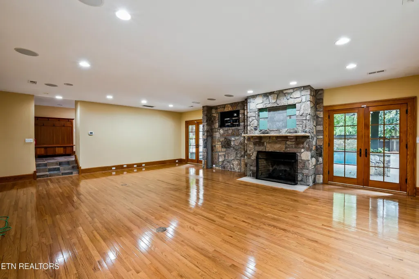
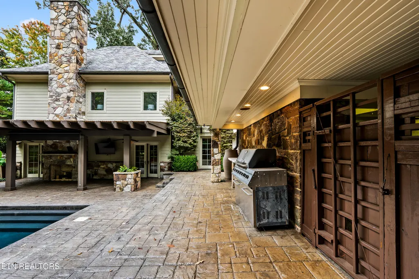
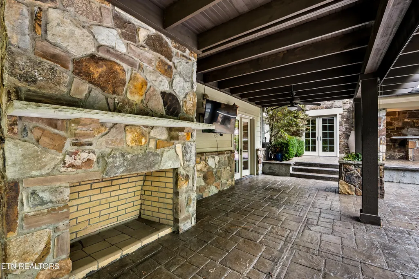
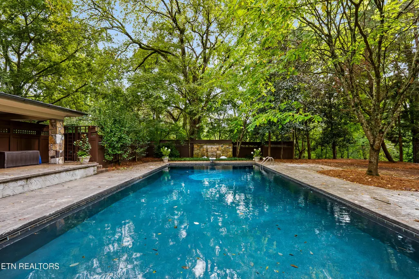
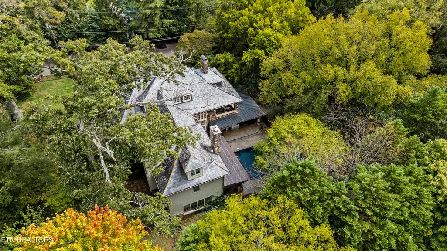
A Rare Architectural Masterpiece in Historic Sequoyah Hills. Some homes are simply beautiful. Others possess a presence you feel the moment you arrive. Set along Towanda Trail in the heart of historic Sequoyah Hills, this 1930 Arts and Crafts estate is a captivating piece of Knoxville history, balancing timeless artisan character with refined luxury. Crafted with 11-inch poured solid concrete exterior walls clad in hand-laid regional natural stone, the residence is crowned by a striking multi-colored Vermont slate roof displaying rich purple and blue hues. Beyond its iconic facade lies an extraordinarily quiet, energy-efficient retreat built with exceptional substance and quiet elegance. Inside, old-growth tiger oak creates an immediate sense of warmth and history. This rare timber accents the floors, deep window frames, original interior doors, and a massive artisan front door--offering a rich canvas that honors its original soul while accommodating any vision for modern living. Spanning 5 bedrooms and 3.5 baths, the floor plan offers gracious proportions designed for both intimate mornings and grand-scale entertaining. The lower level extends the living space with a versatile rec room anchored by a fully equipped second kitchen--ideal for seamless hosting, an independent guest suite, or a private retreat. Outdoors, the grounds transform into an enchanting personal escape. A crystal-clear pool serves as the centerpiece of warm summer days, complemented by an exceptional outdoor grilling area and stone fireplace. Imagine slipping outside on a clear Tennessee evening, cocktail in hand, as the fire crackles and the home glows softly in the background. A distinguished 1930 residence. An iconic Sequoyah Hills location. 5 bedrooms. 3.5 baths. Dual kitchens. A private pool and outdoor hearth. Not merely a home to own, but a piece of Knoxville history to make entirely your own.
| Elementary School | Middle School | High School |
|---|---|---|
| Sequoyah Elementary School | Bearden Middle School | West High School |
| Price History | |
|---|---|
| 9/25/2026 | Listed $1,950,000 |
General Features
| Sewer | Public Sewer |
|---|---|
| Heating | Central,Heat Pump,Natural Gas |
| Cooling | Central Cooling,Ceiling Fan(s) |
| Utilities | Cable Available (TV Only) |
| Appliances | Gas Range,Gas Cooktop,Dishwasher,Disposal,Microwave,Refrigerator,Self Cleaning Oven,Other |
| Garage Spaces | 2 |
| Architectural Style | Historic |
| Security Features | Smoke Detector |
| Construction Materials | Other,Fiber Cement,Stone |
| Year Built | 1930 |
| View | City |
| Property Subtype | Single Family Residence |
| County | Knox County - 1 |
| Property Type | Single Family |
| Attached Garage | false |
| Subdivision Name | Sequoyah Hills |
| Total Rooms | 14 |
| Full Baths | 3 |
| Status | Active |
| Directions | Kingston Pike to Towanda Trail SW. Home will be on the Right. |
| High School | West |
| City | Knoxville |
| MLS Area | Knox County - 1 |
| Lot Size Units | Acres |
| Lot Size Square Feet | 24001 |
| Elementary School | Sequoyah |
| Property Attached Y/N | false |
| Middle/Junior High School | Bearden |
| MLS Area Minor | Knox County - 1 |
| Structure Type | 2 Story Basement |
| Standard Status | Active |
| New Financing Cash | true |
| New Financing Coventional | true |
Interior Features
| Interior Amenities | Walk-In Closet(s),Eat-in Kitchen |
|---|---|
| Basement | Finished |
| Flooring | Carpet,Hardwood,Slate |
| Total Fireplaces | 5 |
| Fireplace Features | Gas,See-Thru,Stone,Masonry,Gas Log |
| Basement (Y/N) | true |
| Air Conditioning Y/N | true |
| Heating Y/N | true |
| Window Features | Windows - Aluminum |
| Fireplace Y/N | true |
| Half Baths | 1 |
| Total Bedrooms | 5 |
| Total Baths | 4 |
| Other_sp_Rooms_co_Family_sp_Room | true |
Exterior Features
| Exterior Amenities | Gas Grill,Irrigation System,Prof Landscaped,Balcony |
|---|---|
| Parking Features | Garage Faces Side,Carport |
| Lot Features | Wooded |
| Water Source | Public |
| Lot Size Area | 0.55 |
| Building Area Total | 6297 |
| Lot Dimensions | 150.0 X 160.0 |
| Lot Size Acres | 0.55 |
| Lot Size Source | Tax Records |
| Door Features | Doors - Energy Star |
Amenities
- Foreclosure
- Views
- Short Sale
- New Construction
- Adult 55+
- Lease To Own
- No HOA Fees
- Furnished
- Primary On Main
- Air Conditioning
- Seller Finance
- Green
- Fixer Upper
- Horse
- Golf
- Fireplace
- Deck
- Garage
- Basement
- Pool
Property vs Single Family Average in 37919
Price
Taxes
Year Built
 The data relating to real estate for sale on this Web Site comes from the IDX Program of the East Tennessee Realtors® Multiple Listing Service. © Copyright 2026 All rights reserved. This information is being provided for the consumers' personal, non-commercial use and may not be used for any purpose other than to identify prospective properties the consumers may be interested in purchasing. This information was updated September 25, 2026 9:45 PM UTC Some properties may subsequently have sold
 Upper Cumberland Association of Realtors® All information deemed reliable but not guaranteed. All properties are subject to prior sale, change or withdrawal. Neither listing broker(s) or information provider(s) shall be responsible for any typographical errors, misinformation, misprints and shall be held totally harmless. Listing(s) information is provided for consumer's personal, non-commercial use and may not be used for any purpose other than to identify prospective properties consumers may
