













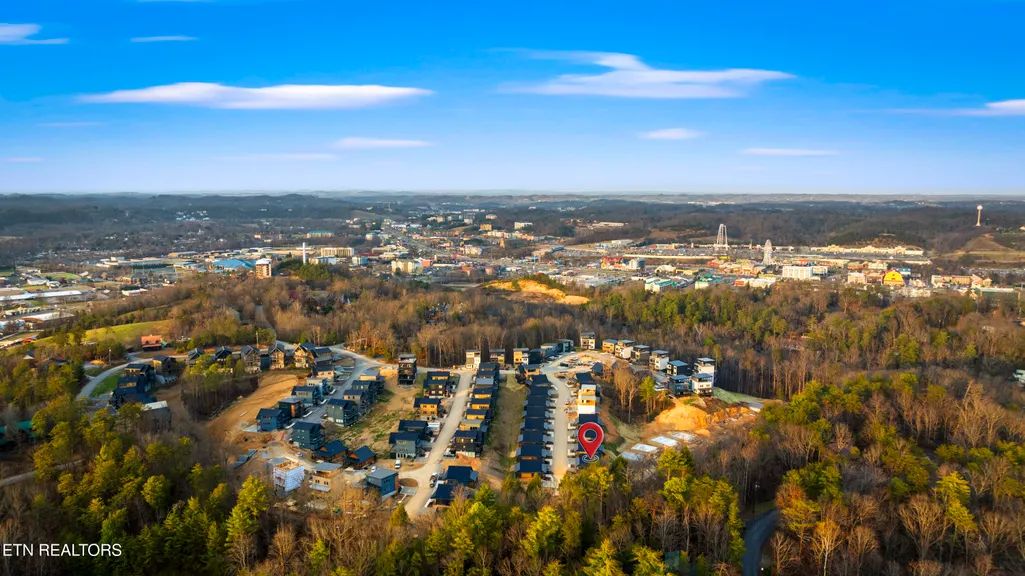
Address
571 Warbonnet Way, Pigeon Forge, TN
Price
$ 675,000
Property Attributes
- MLS#1355850
- TypeSingle Family
- Listing Status Active
- CountySevier
- CityPigeon Forge
- AreaSevier County
- NeighborhoodSequoia Heights Resort Phase #5
- Zip37863
- StyleCabin
- Year Built2025
- Taxes$ 2025
- Price$ 675,000
- Bedrooms3
- Full Bathrooms2
- Half Bathrooms1
- Sqr Footage1200
- Lot Size0.02 Acres
Data Source:
Knoxville MLS (KAAR)
Property Description
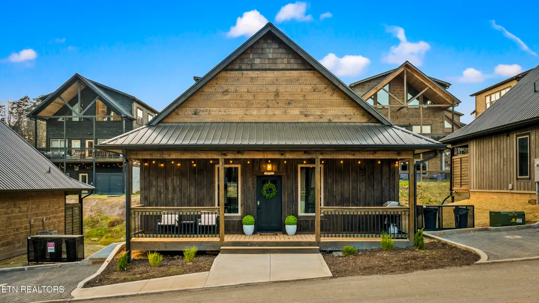
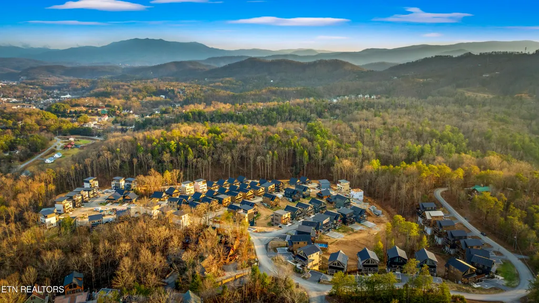
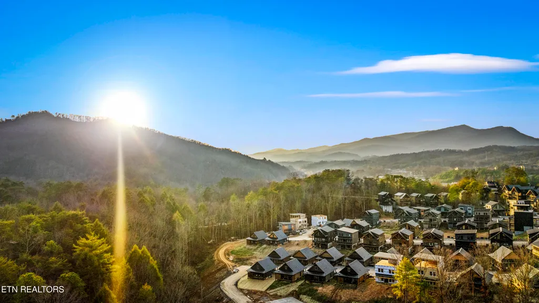
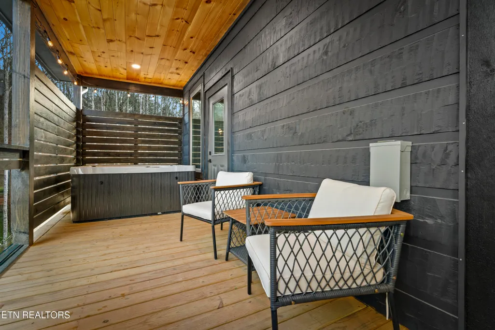
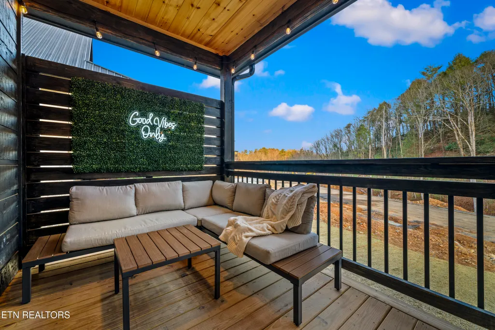
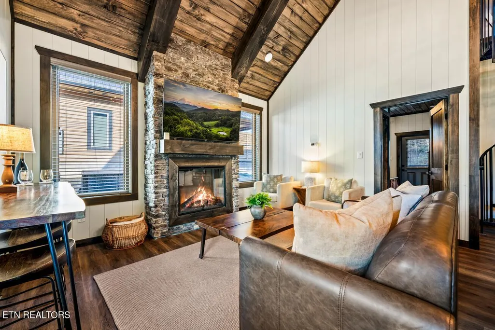
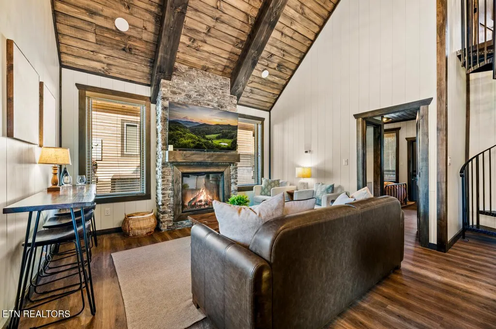
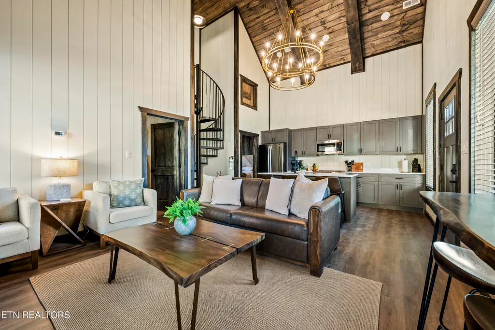
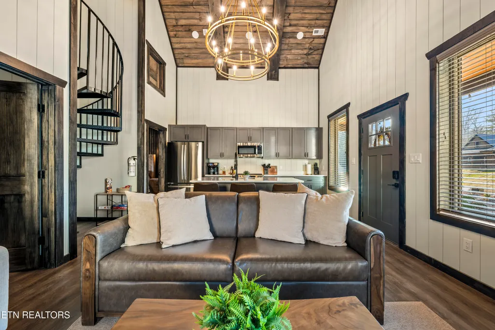
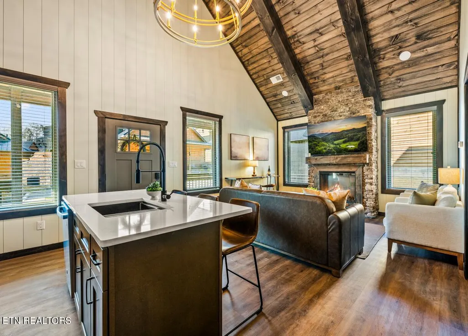
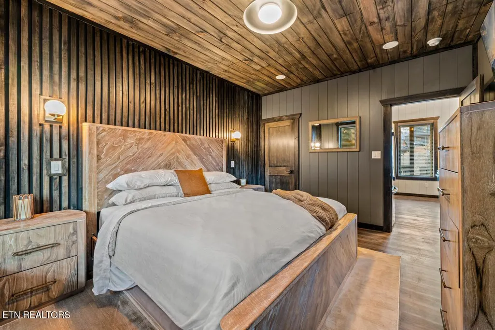
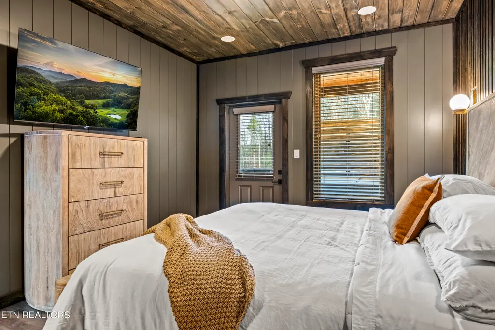
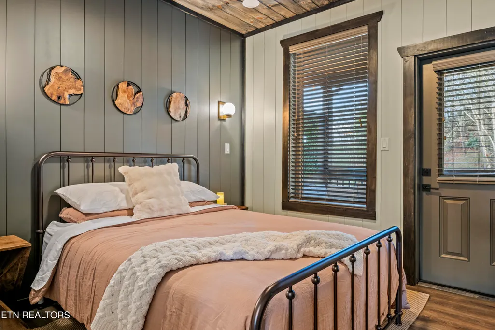
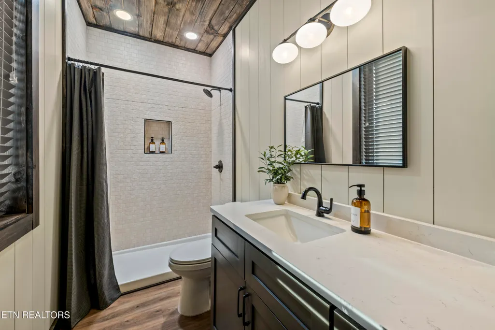
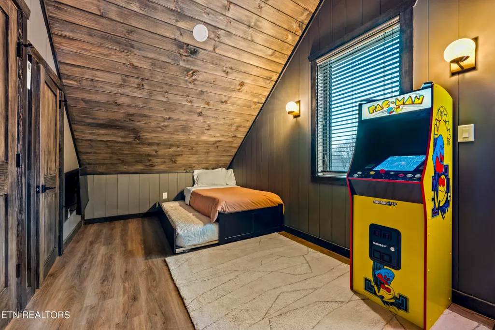
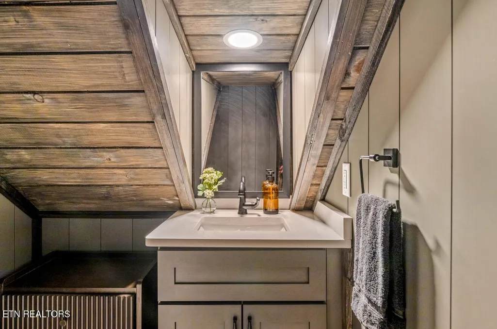
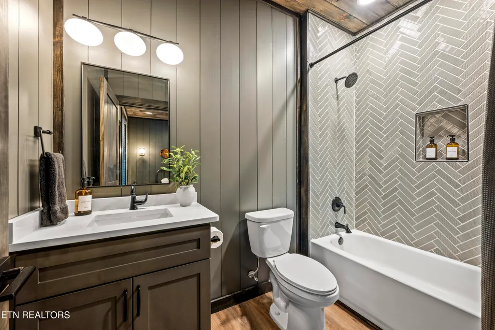
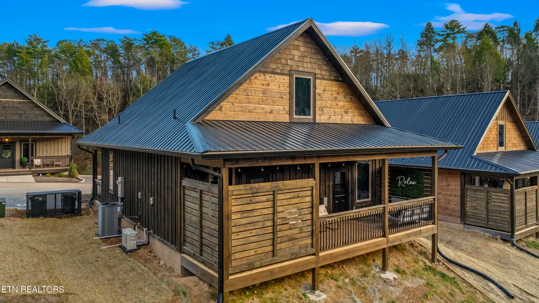
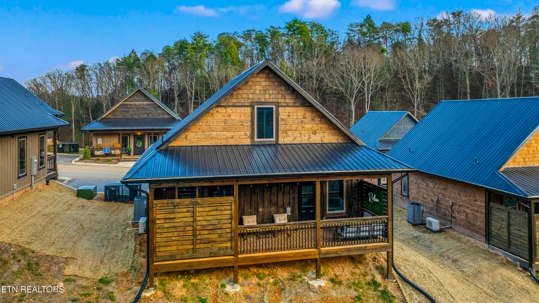
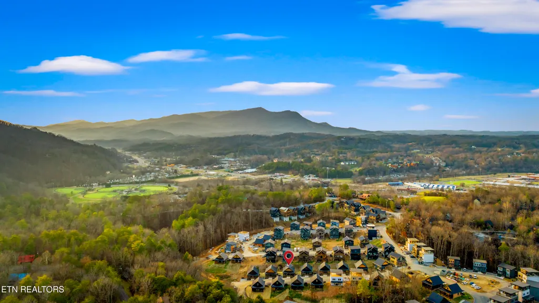
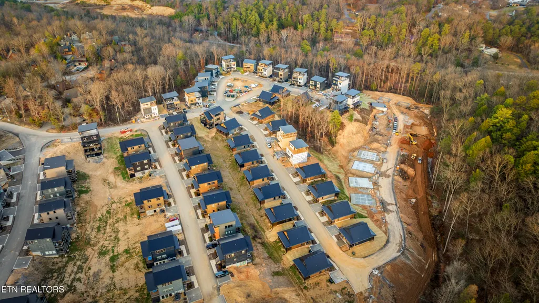
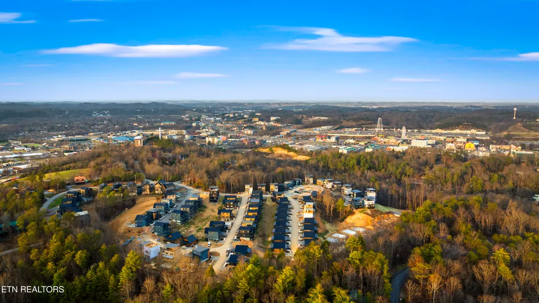
Discover a newer Pigeon Forge vacation cabin and investment opportunity in Sequoia Heights Resort, conveniently located just off the Parkway near the attractions, dining, shopping, and entertainment that make Pigeon Forge and the Great Smoky Mountains a premier vacation destination. Built in 2025, this 3 bedroom, 2.5 bath, 1,200 square foot Smoky Mountain cabin offers a highly desirable combination of newer construction, guest-friendly amenities, and convenient location. The open concept living area features vaulted ceilings, abundant natural light, and a stacked-stone electric fireplace, while the well-appointed kitchen with island creates an inviting gathering space for family and guests. Step outside to the covered deck and private hot tub, ideal for relaxing after a day exploring the Smokies. A dedicated lofted kids area with arcade game adds additional entertainment appeal for vacationing families, and the attached garage provides convenient parking, storage, and everyday functionality. Whether you are searching for a Pigeon Forge vacation rental, Smoky Mountain investment property, second home, or personal getaway, this cabin offers features designed to appeal to both owners and short term rental guests. Its proximity to the Parkway and Pigeon Forge attractions provides convenient access to Dollywood, the Great Smoky Mountains National Park, restaurants, shopping, entertainment, and area activities. With newer construction, desirable amenities, resort setting, and a location in one of Tennessee's most popular tourism markets, 571 Warbonnet Way presents an opportunity for buyers seeking a Pigeon Forge cabin with vacation rental and investment potential. Buyer to independently verify all rental regulations, HOA requirements, zoning, permitted uses, and income potential.
| Elementary School | Middle School | High School |
|---|---|---|
| Pigeon Forge Elementary School | Pigeon Forge Middle School | Pigeon Forge High School |
| Price History | |
|---|---|
| 9/17/2026 | Listed $675,000 |
General Features
| Sewer | Public Sewer |
|---|---|
| Heating | Central,Electric |
| Cooling | Central Cooling |
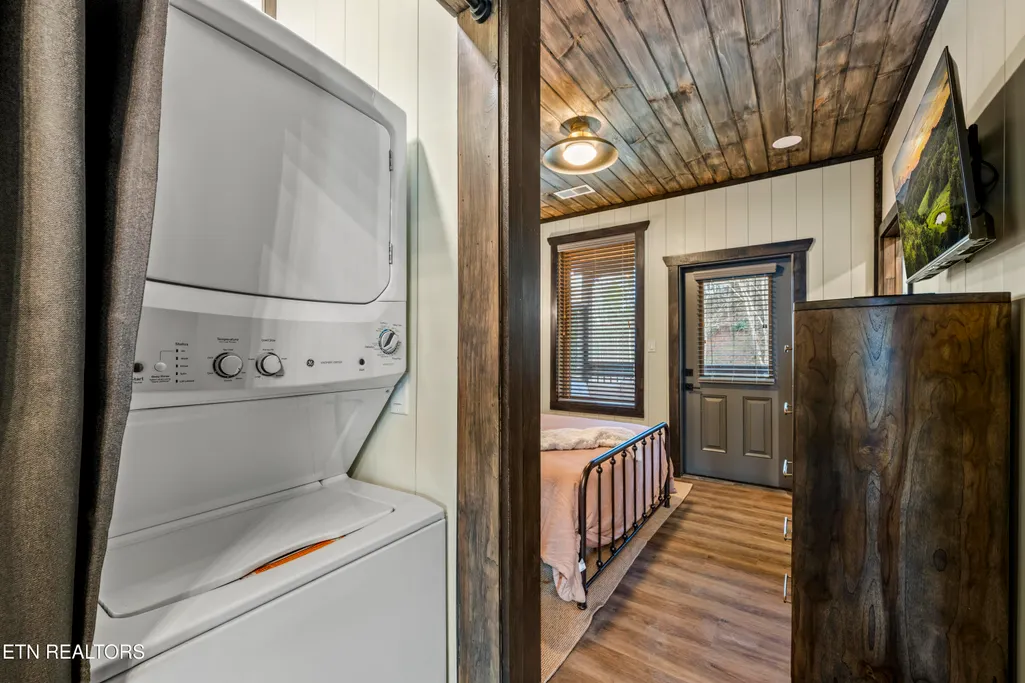
| Appliances | Dishwasher,Microwave,Range,Refrigerator,Self Cleaning Oven,Washer |
| HOA Fee | 1150 |
| Architectural Style | Cabin |
| Security Features | Smoke Detector |
| Construction Materials | Wood Siding,Frame |
| Year Built | 2025 |
| Property Subtype | Single Family Residence |
| Assoc Fee Paid Per | Yearly |
| County | Sevier County - 27 |
| Property Type | Single Family |
| HOA | true |
| Attached Garage | true |
| Subdivision Name | Sequoia Heights Resort Phase #5 |
| Total Rooms | 4 |
| Full Baths | 2 |
| Status | Active |
| Directions | From Downtown Sevierville head towards Pigeon Forge on the Parkway, travel 4.6 miles and turn right at traffic light #3 Wears Valley Rd. In .6 miles turn left onto Valley Heights Dr. In 0.4 miles turn left onto sequoia Rd, Warbonnet Way will be on your right. |
| High School | Pigeon Forge |
| City | Pigeon Forge |
| MLS Area | Sevier County - 27 |
| Lot Size Units | Acres |
| Lot Size Square Feet | 871.2 |
| Elementary School | Pigeon Forge |
| Property Attached Y/N | false |
| Middle/Junior High School | Pigeon Forge |
| MLS Area Minor | Sevier County - 27 |
| Structure Type | 1 1/2 Story |
| Standard Status | Active |
| New Financing Cash | true |
| New Financing FHA | true |
| New Financing VA Loan | true |
| New Financing Coventional | true |
Interior Features
| Interior Amenities | Kitchen Island |
|---|---|
| Basement | None |
| Flooring | Vinyl |
| Total Fireplaces | 1 |
| Fireplace Features | Electric,Stone |
| Basement (Y/N) | false |
| Air Conditioning Y/N | true |
| Heating Y/N | true |
| Fireplace Y/N | true |
| Half Baths | 1 |
| Total Bedrooms | 3 |
| Total Baths | 3 |
Exterior Features
| Parking Features | Attached,Main Level |
|---|---|
| Lot Features | Zero Lot Line |
| Water Source | Public |
| Lot Size Area | 0.02 |
| Building Area Total | 1200 |
| Lot Size Acres | 0.02 |
| Lot Size Source | Tax Records |
Amenities
- Foreclosure
- Views
- Short Sale
- New Construction
- Adult 55+
- Lease To Own
- No HOA Fees
- Furnished
- Primary On Main
- Air Conditioning
- Seller Finance
- Green
- Fixer Upper
- Horse
- Golf
- Fireplace
- Deck
- Garage
- Basement
- Pool
Property vs Single Family Average in 37863
Price
Taxes
Year Built
 The data relating to real estate for sale on this Web Site comes from the IDX Program of the East Tennessee Realtors® Multiple Listing Service. © Copyright 2026 All rights reserved. This information is being provided for the consumers' personal, non-commercial use and may not be used for any purpose other than to identify prospective properties the consumers may be interested in purchasing. This information was updated September 22, 2026 3:56 AM UTC Some properties may subsequently have sold
 Upper Cumberland Association of Realtors® All information deemed reliable but not guaranteed. All properties are subject to prior sale, change or withdrawal. Neither listing broker(s) or information provider(s) shall be responsible for any typographical errors, misinformation, misprints and shall be held totally harmless. Listing(s) information is provided for consumer's personal, non-commercial use and may not be used for any purpose other than to identify prospective properties consumers may
