
Views - New Construction - Primary on Main






Address
3724 Stonebridge Drive, Powell, TN
Price
$ 349,900
Property Attributes
- MLS#1355751
- TypeSingle Family
- Listing Status Pending - Continue to Show
- CountyKnox
- CityPowell
- AreaKnox County
- NeighborhoodGlenstone
- Zip37849
- StyleTraditional
- Year Built1991
- Taxes$ 869
- Price$ 349,900
- Bedrooms3
- Full Bathrooms2
- Half Bathrooms0
- Sqr Footage1750
- Lot Size0.25 Acres
Data Source:
Knoxville MLS (KAAR)
Property Description
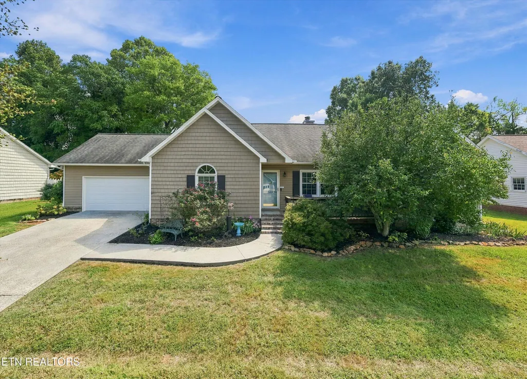
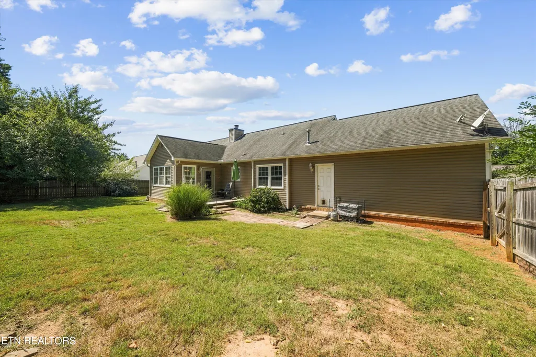
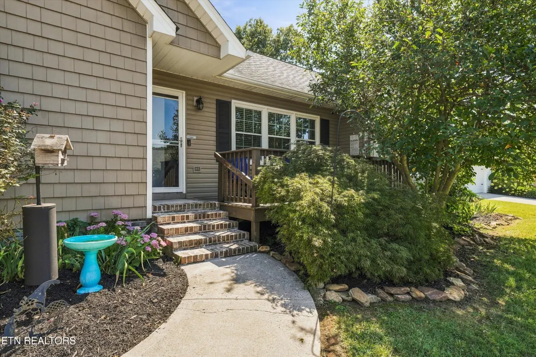
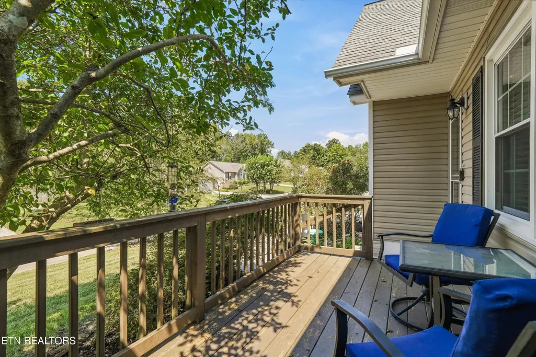
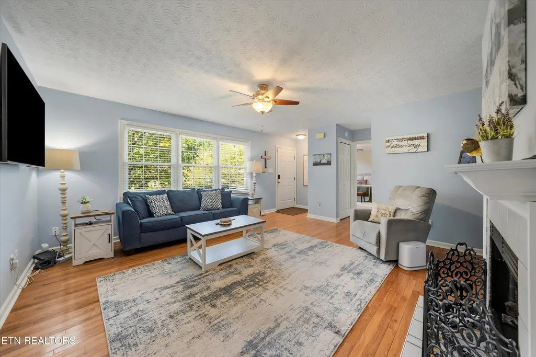
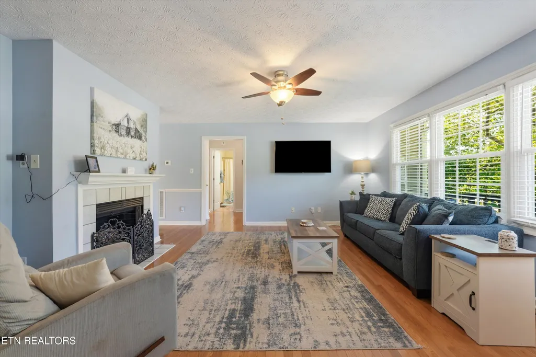
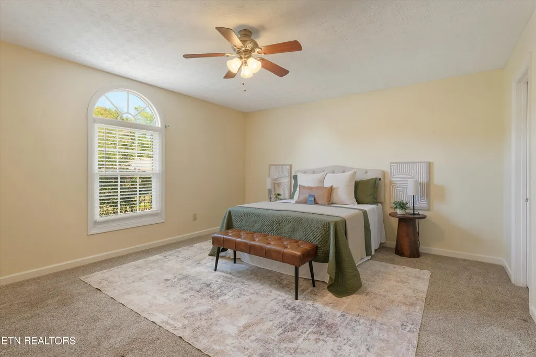
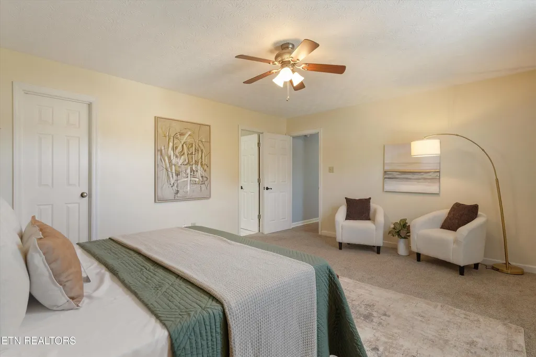
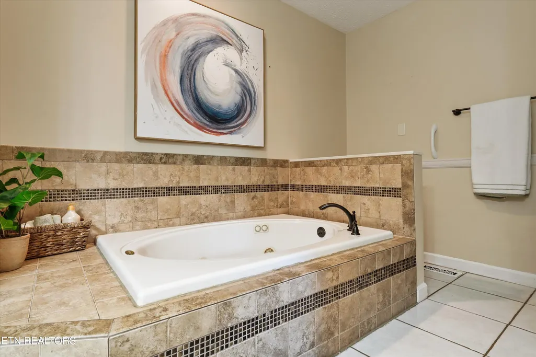
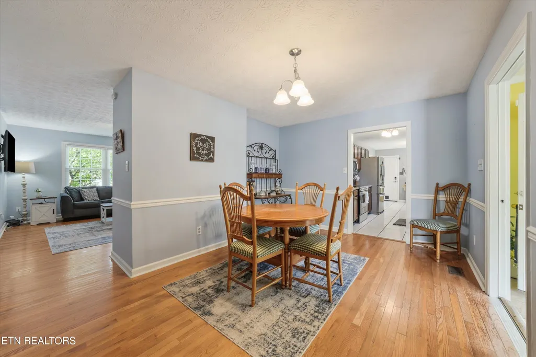
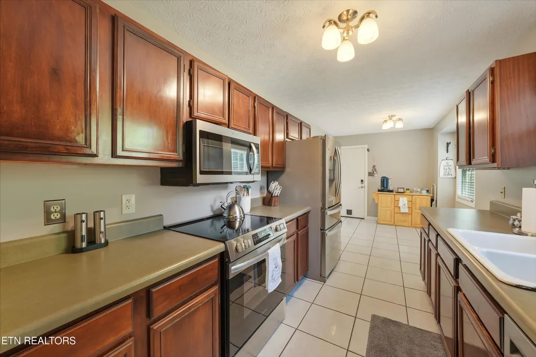
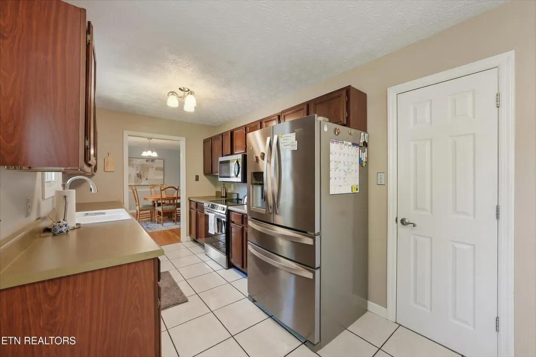
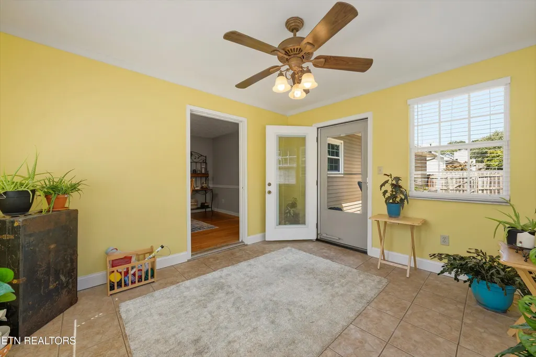
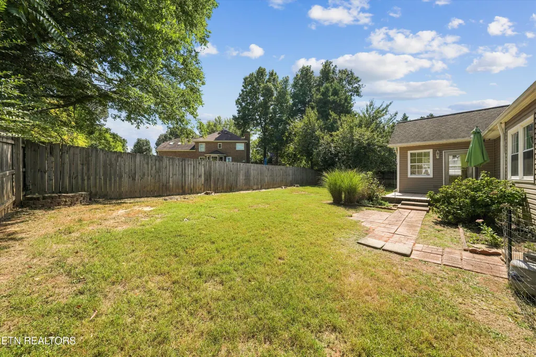
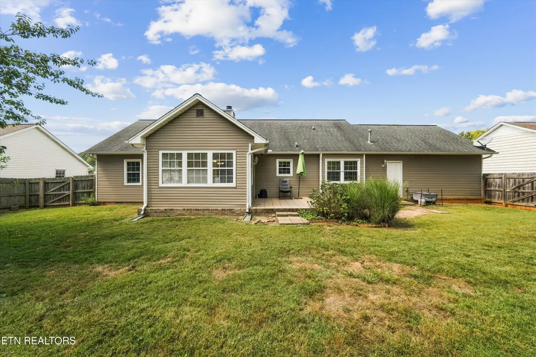
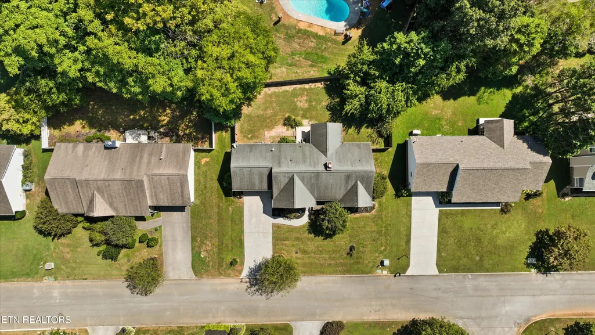
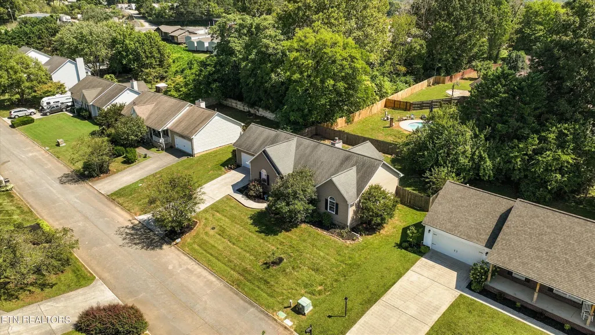
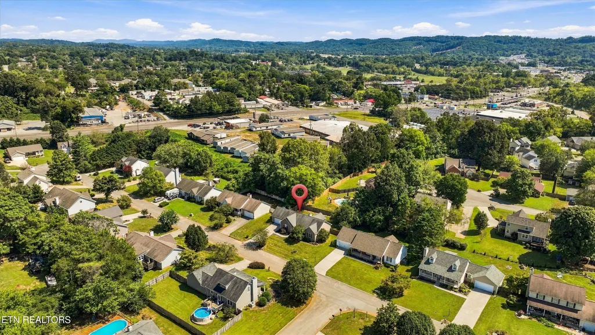
Want to live just one mile from Belltown Commons without being in the middle of new construction? Welcome to 3724 Stonebridge Drive in Powell, where main-level living, mature trees, and an established neighborhood put you close to one of North Knoxville's most talked-about new developments. You get the location and convenience without waiting for the neighborhood around you to be built. Just down the road, Belltown Commons brings popular local restaurants, a coffee shop, daycare, and a large turf gathering area together in one destination. Grab dinner, meet friends for coffee, or unwind while the kids play. It's the kind of place you'll find yourself heading to throughout the week, and it's only a mile from your front door. Clinton Highway is also just half a mile away, keeping everyday errands and getting around town convenient. At home, the setting has a different appeal: an approximately quarter-acre lot, mature trees, and a fenced backyard with room to spread out. Located in Glenstone, this home sits among attractive houses and established landscaping, with distinctive custom street signs adding to the neighborhood's charm. The back patio offers space for grilling and outdoor dining, while the yard leaves room for gardening, pets, and play. Well-maintained and well-loved, this three-bedroom, two-bath ranch offers approximately 1,750 square feet with all your living space on the main level. Hardwood floors run through the main living areas, transitioning to tile in the kitchen and four-season sunroom. A spacious living room provides room to gather, and the kitchen offers generous cabinetry and workspace for everyday cooking and entertaining. The four-season sunroom might just become your favorite room in the house. Sunlight pours through the windows, bringing the backyard's mature trees into view and making the space feel connected to the outdoors in every season. Whether it's morning coffee, a quiet afternoon with a book, or a second living area where everyone ends up gathering, this is space you'll use and love. An attached garage adds convenient parking and storage, and an included portable generator offers an extra measure of preparedness for unexpected power outages. An established neighborhood. A yard with room to enjoy. And Belltown Commons just down the road. This is an opportunity to be close to what's new while coming home to a place that already feels settled.
| Price History | |
|---|---|
| 9/17/2026 | Listed $349,900 |
General Features
| Sewer | Public Sewer |
|---|---|
| Heating | Central,Natural Gas,Electric |
| Cooling | Central Cooling,Ceiling Fan(s) |
| Appliances | Dishwasher,Disposal,Microwave,Range,Refrigerator |
| Garage Spaces | 2 |
| Architectural Style | Traditional |
| Security Features | Smoke Detector |
| Construction Materials | Vinyl Siding,Frame |
| Year Built | 1991 |
| View | Country Setting |
| Property Subtype | Single Family Residence |
| County | Knox County - 1 |
| Property Type | Single Family |
| Attached Garage | true |
| Subdivision Name | Glenstone |
| Total Rooms | 7 |
| Full Baths | 2 |
| Status | Pending - Continue to Show |
| Directions | Clinton Highway to West Emory Road (Karns side) to R into Glenstone subdivision on Holcombridge to L on Stonebridge. Stay straight to house on right. |
| City | Powell |
| MLS Area | Knox County - 1 |
| Lot Size Units | Acres |
| Lot Size Square Feet | 10890 |
| Property Attached Y/N | true |
| MLS Area Minor | Knox County - 1 |
| Structure Type | Ranch |
| Standard Status | Pending |
| New Financing Cash | true |
| New Financing FHA | true |
| New Financing VA Loan | true |
| New Financing Coventional | true |
Interior Features
| Interior Amenities | Walk-In Closet(s),Pantry |
|---|---|
| Basement | Crawl Space |
| Flooring | Carpet,Hardwood,Tile |
| Total Fireplaces | 1 |
| Fireplace Features | Gas Log |
| Basement (Y/N) | false |
| Air Conditioning Y/N | true |
| Heating Y/N | true |
| Fireplace Y/N | true |
| Total Bedrooms | 3 |
| Total Baths | 2 |
Exterior Features
| Exterior Amenities | Windows - Vinyl,Prof Landscaped |
|---|---|
| Parking Features | Garage Door Opener,Attached,Main Level |
| Lot Features | Level |
| Water Source | Public |
| Lot Size Area | 0.25 |
| Building Area Total | 1750 |
| Lot Size Acres | 0.25 |
| Lot Size Source | Owner |
| Other Equipment | Backup Generator |
Amenities
- Foreclosure
- Views
- Short Sale
- New Construction
- Adult 55+
- Lease To Own
- No HOA Fees
- Furnished
- Primary On Main
- Air Conditioning
- Seller Finance
- Green
- Fixer Upper
- Horse
- Golf
- Fireplace
- Deck
- Garage
- Basement
- Pool
Property vs Single Family Average in 37849
Price
Taxes
Year Built
 The data relating to real estate for sale on this Web Site comes from the IDX Program of the East Tennessee Realtors® Multiple Listing Service. © Copyright 2026 All rights reserved. This information is being provided for the consumers' personal, non-commercial use and may not be used for any purpose other than to identify prospective properties the consumers may be interested in purchasing. This information was updated September 22, 2026 3:56 AM UTC Some properties may subsequently have sold
 Upper Cumberland Association of Realtors® All information deemed reliable but not guaranteed. All properties are subject to prior sale, change or withdrawal. Neither listing broker(s) or information provider(s) shall be responsible for any typographical errors, misinformation, misprints and shall be held totally harmless. Listing(s) information is provided for consumer's personal, non-commercial use and may not be used for any purpose other than to identify prospective properties consumers may
