
Views




Address
11033 Crosswind Drive, Knoxville, TN
Price
$ 895,000
Property Attributes
- MLS#1355101
- TypeSingle Family
- Listing Status Pending - Continue to Show
- CountyKnox
- CityKnoxville
- AreaKnox County
- NeighborhoodConcord Hills unit 8
- Zip37934
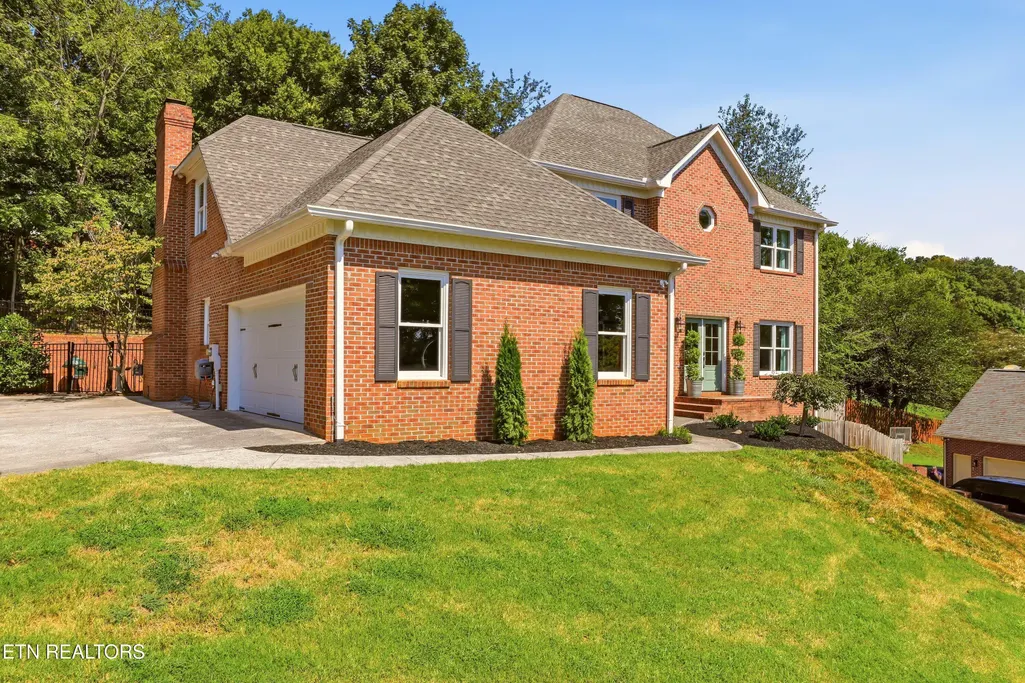
- StyleTraditional
- Year Built1987
- Taxes$ 1608
- Price$ 895,000
- Bedrooms4
- Full Bathrooms3
- Half Bathrooms0
- Sqr Footage4251
- Lot Size0.56 Acres
Data Source:
Knoxville MLS (KAAR)
Property Description
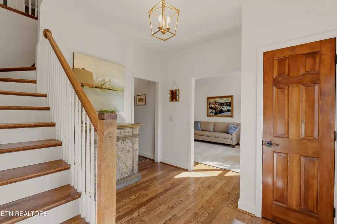
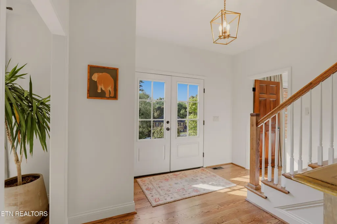
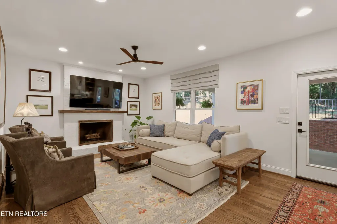
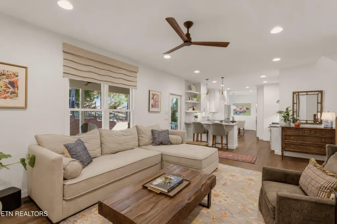
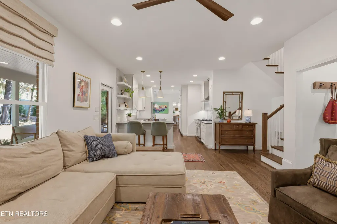
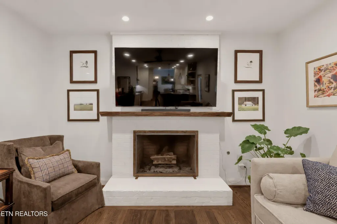
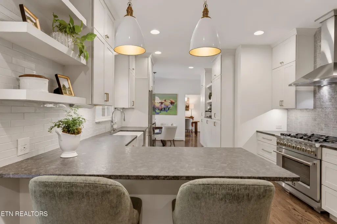
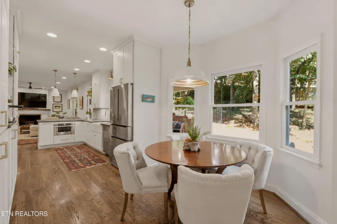
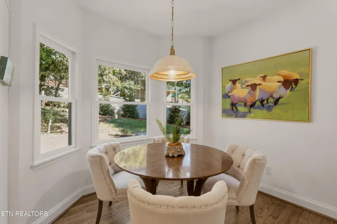
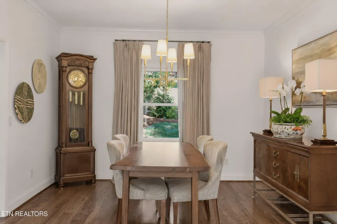
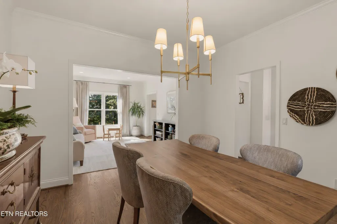
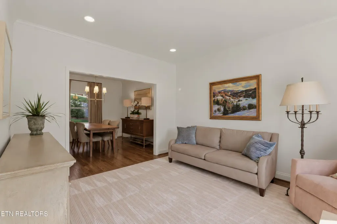
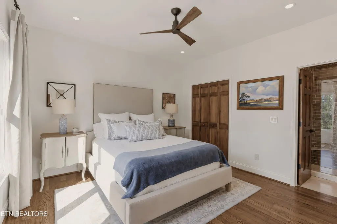
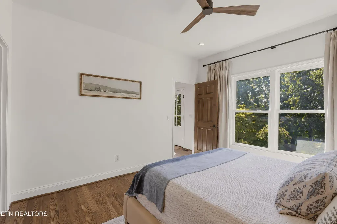
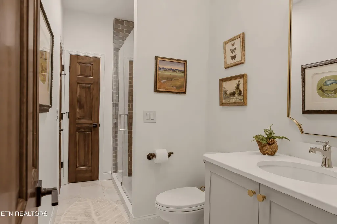
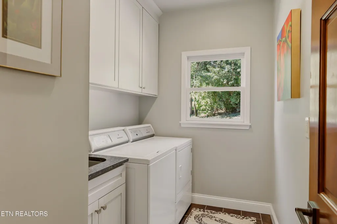
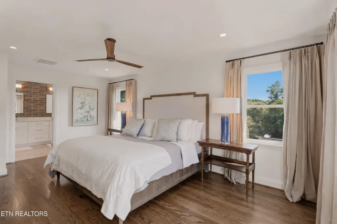
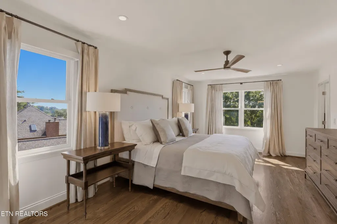
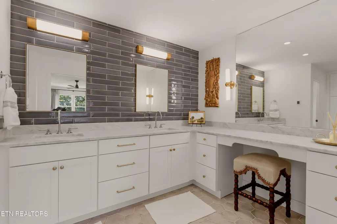
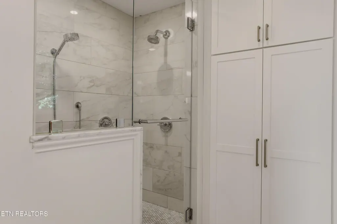
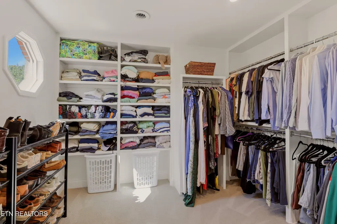
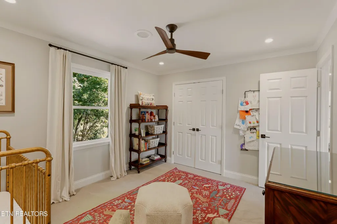
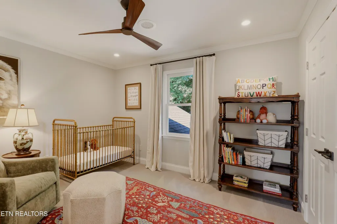
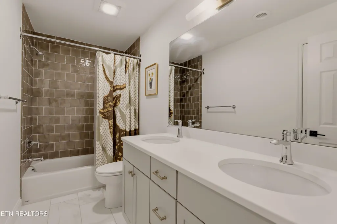
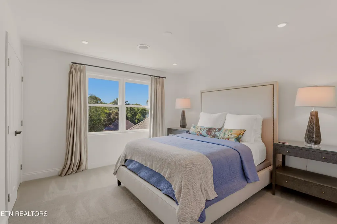
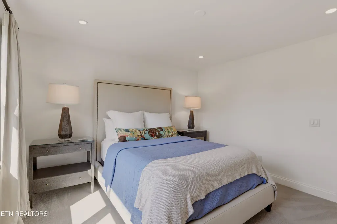
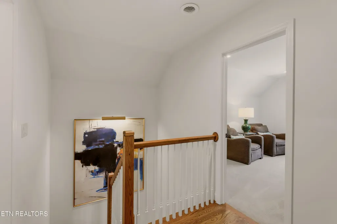
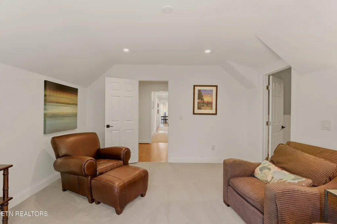
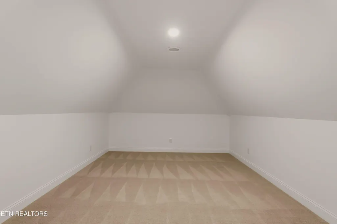
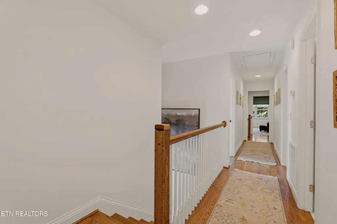
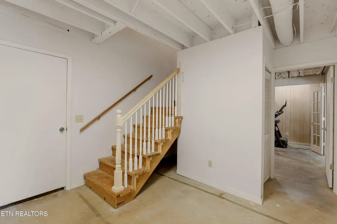
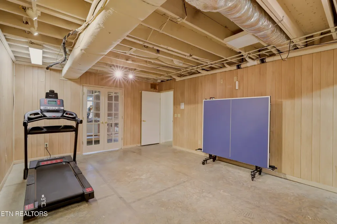
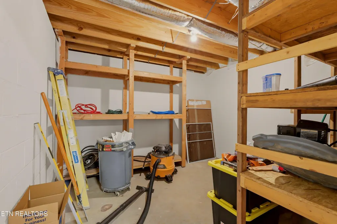
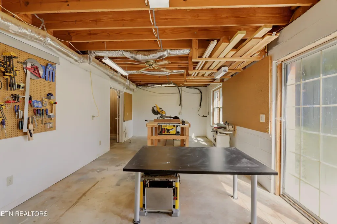
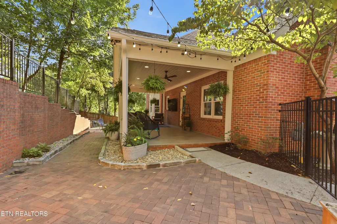
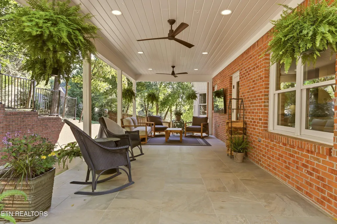
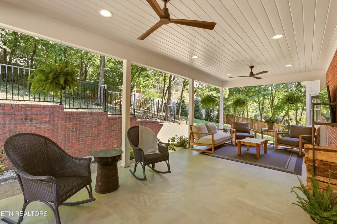
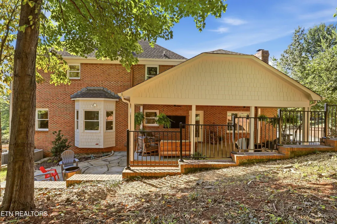
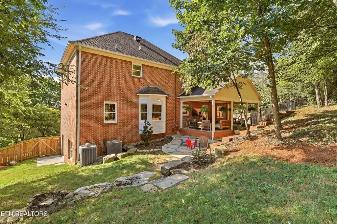
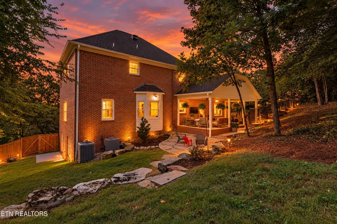
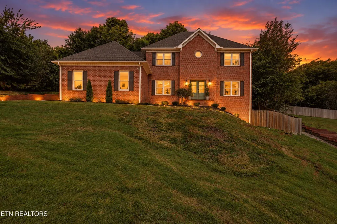
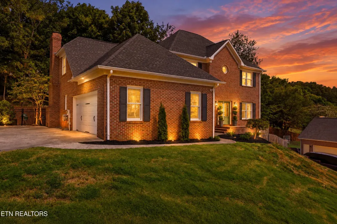
Fully renovated 4 bedroom 3 bath home with 9 foot ceilings on the Main level. The home features brand new windows throughout. The renovations reach every part of the home; floors, baths, walls, windows, doors, nothing was left out by the current owners. On the main you will find a gourmet kitchen with all new cabinets, professional stainless steel appliances and leathered granite countertops. The kitchen peninsula has counter seating and opens to a beautiful family room with wood burning fireplace and includes a hardwood back staircase. A full bedroom and full bath is also on the main level along with the laundry room. Finishing out the main is both a breakfast area and a formal dining room, a Living room or office, and a 2 car garage. Going out the back door you enter your own tranquil private backyard with a large covered porch and fully fenced backyard. Upstairs there is a mammoth Master suite with an attached spa style master bathroom featuring heated tile floors and oversized walk in closet. There are 2 more bedrooms upstairs and an incredible second bathroom as well as an oversized bonus room. In the heated and cooled basement you will find 1090 square feet of flexible space. Spilt into 2 large rooms one room has both windows and a sliding glass door to the fence backyard. Two large walk-in closet finish off the basement space. The house offers incredible views of the great smoky mountains from the front and is zoned all Farragut schools. Neighborhood amenities include a recreation center with a salt water competition pool, a children's pool, restrooms, a pavilion, 2 full size tennis courts that also serve as 4 pickleball courts, and a playground.
| Elementary School | Middle School | High School |
|---|---|---|
| Farragut Primary Elementary School | Farragut Middle School | Farragut High School |
| Price History | |
|---|---|
| 9/10/2026 | Listed $895,000 |
General Features
| Sewer | Septic Tank |
|---|---|
| Heating | Central,Heat Pump,Natural Gas,Electric |
| Cooling | Central Cooling |
| Utilities | Cable Available (TV Only) |
| Appliances | Gas Range,Gas Cooktop,Dishwasher,Microwave,Range,Self Cleaning Oven |
| HOA Fee | 587 |
| Architectural Style | Traditional |
| Security Features | Smoke Detector |
| Construction Materials | Brick |
| Year Built | 1987 |
| View | Mountain View |
| Property Subtype | Single Family Residence |
| Assoc Fee Paid Per | Yearly |
| County | Knox County - 1 |
| Property Type | Single Family |
| Association Amenities | Swimming Pool,Tennis Courts,Club House,Playground |
| HOA | true |
| Attached Garage | true |
| Subdivision Name | Concord Hills unit 8 |
| Total Rooms | 15 |
| Full Baths | 3 |
| Status | Pending - Continue to Show |
| Directions | From Campbell Station Rd turn onto Concord Rd. Turn into Concord Hills Subdivision on Farragut Hills Blvd. Left on Crown Point Dr. Right on Crosswind Dr to house on the Left, sign in the yard. |
| High School | Farragut |
| City | Knoxville |
| MLS Area | Knox County - 1 |
| Lot Size Units | Acres |
| Lot Size Square Feet | 24393.6 |
| Elementary School | Farragut Primary |
| Property Attached Y/N | false |
| Middle/Junior High School | Farragut |
| MLS Area Minor | Knox County - 1 |
| Structure Type | 2 Story |
| Standard Status | Pending |
| New Financing Cash | true |
| New Financing Coventional | true |
| New Financing New Loan | true |
Interior Features
| Interior Amenities | Walk-In Closet(s),Pantry,Eat-in Kitchen |
|---|---|
| Basement | Walkout,Crawl Space,Partially Finished |
| Flooring | Carpet,Hardwood,Tile |
| Total Fireplaces | 1 |
| Fireplace Features | Brick,Masonry,Wood Burning |
| Basement (Y/N) | true |
| Air Conditioning Y/N | true |
| Heating Y/N | true |
| Fireplace Y/N | true |
| Total Bedrooms | 4 |
| Total Baths | 3 |
| Other_sp_Rooms_co_Family_sp_Room | true |
Exterior Features
| Parking Features | Garage Faces Side,Off-Street Parking,Garage Door Opener,Attached,Main Level |
|---|---|
| Lot Features | Wooded,Rolling Slope |
| Water Source | Public |
| Lot Size Area | 0.56 |
| Building Area Total | 4251 |
| Lot Dimensions | 130 X 190 X IRR |
| Lot Size Acres | 0.56 |
| Lot Size Source | Tax Records |
Amenities
- Foreclosure
- Views
- Short Sale
- New Construction
- Adult 55+
- Lease To Own
- No HOA Fees
- Furnished
- Primary On Main
- Air Conditioning
- Seller Finance
- Green
- Fixer Upper
- Horse
- Golf
- Fireplace
- Deck
- Garage
- Basement
- Pool
Property vs Single Family Average in 37934
Price
Taxes
Year Built
 The data relating to real estate for sale on this Web Site comes from the IDX Program of the East Tennessee Realtors® Multiple Listing Service. © Copyright 2026 All rights reserved. This information is being provided for the consumers' personal, non-commercial use and may not be used for any purpose other than to identify prospective properties the consumers may be interested in purchasing. This information was updated September 22, 2026 8:54 PM UTC Some properties may subsequently have sold
 Upper Cumberland Association of Realtors® All information deemed reliable but not guaranteed. All properties are subject to prior sale, change or withdrawal. Neither listing broker(s) or information provider(s) shall be responsible for any typographical errors, misinformation, misprints and shall be held totally harmless. Listing(s) information is provided for consumer's personal, non-commercial use and may not be used for any purpose other than to identify prospective properties consumers may
