
Address
816 Foxfield Lane, Knoxville, TN
Price
$ 895,000
Property Attributes
- MLS#1349642
- TypeSingle Family
- Listing Status Active
- CountyKnox
- CityKnoxville
- AreaKnox County
- NeighborhoodWoodland Springs Unit 3
- Zip37922
- StyleTraditional
- Year Built1996
- Taxes$ 1724
- Price$ 895,000
- Bedrooms4
- Full Bathrooms3
- Half Bathrooms1
- Sqr Footage2960
- Lot Size0.32 Acres
Data Source:
Knoxville MLS (KAAR)
Property Description
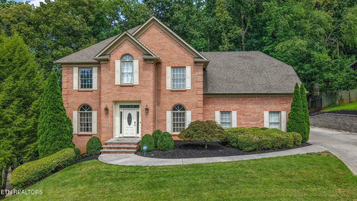
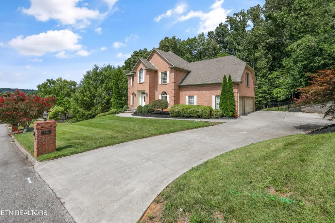
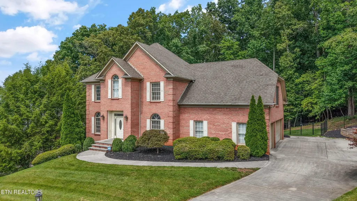
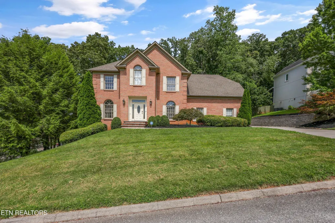
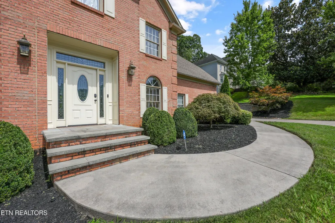
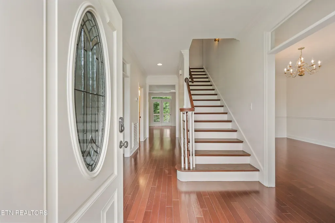
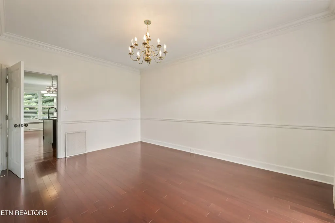
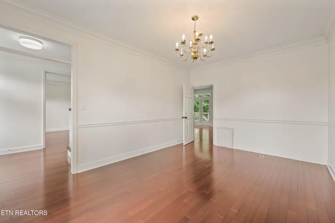
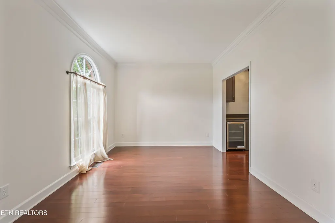
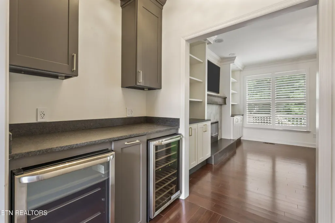
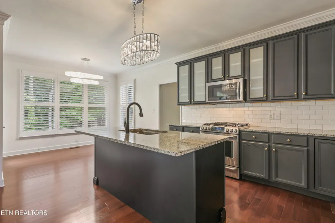
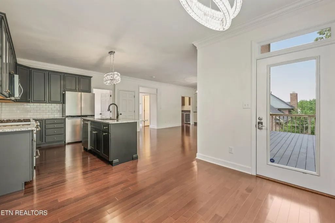
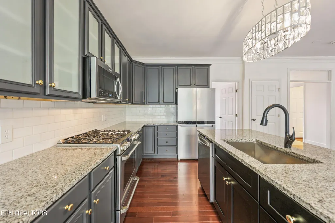
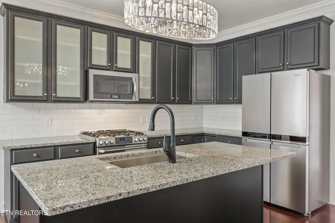
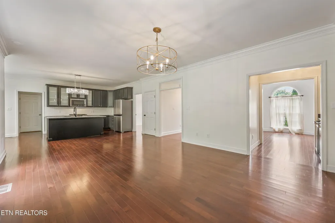
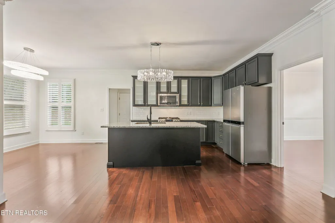
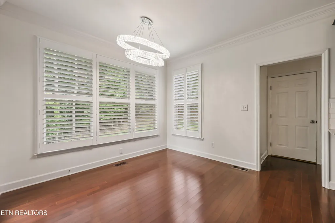
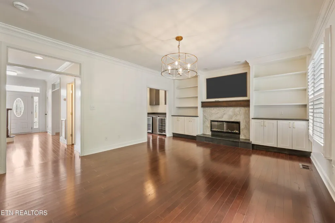
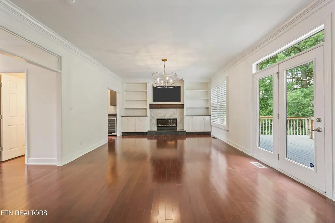
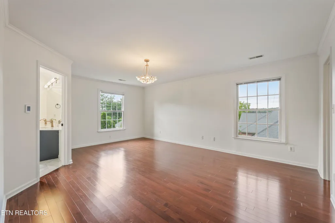
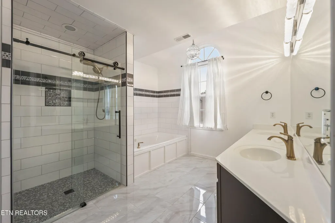
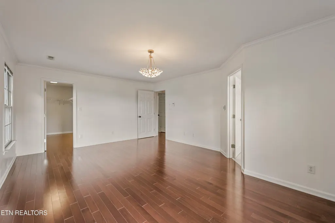
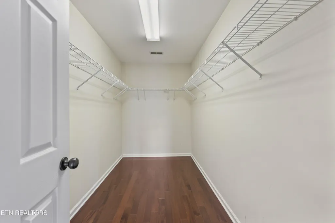
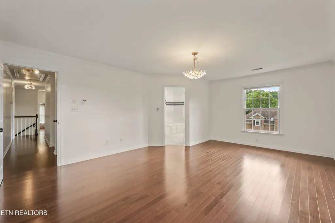
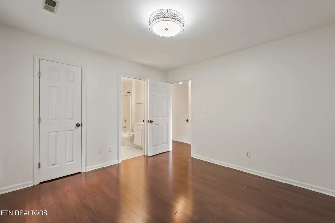
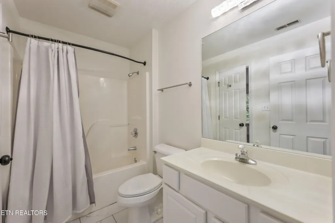
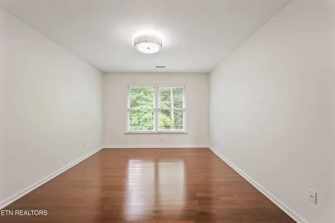
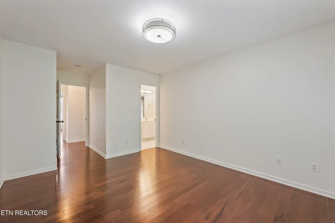
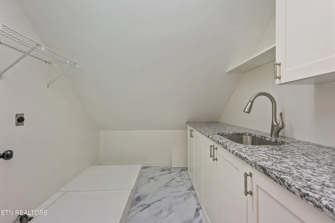
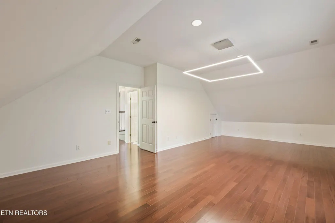
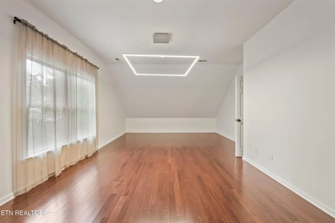
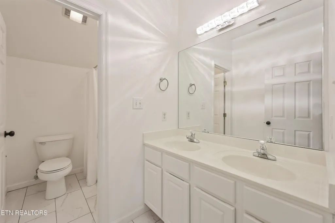
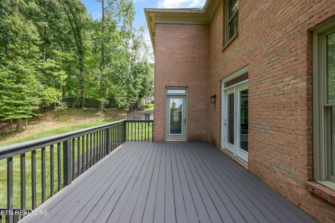
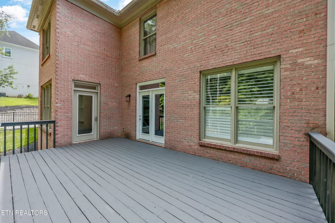
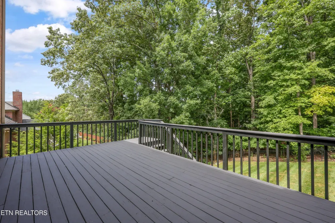
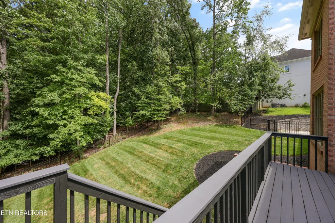
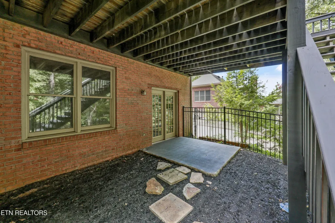
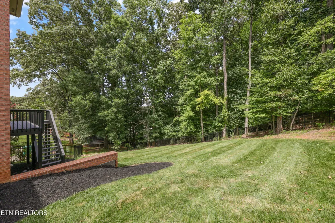
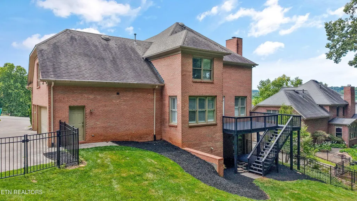
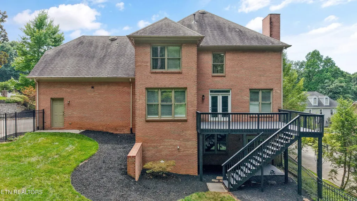
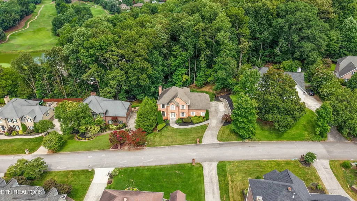
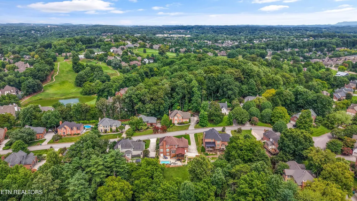
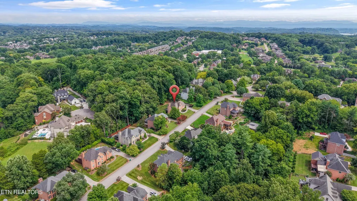
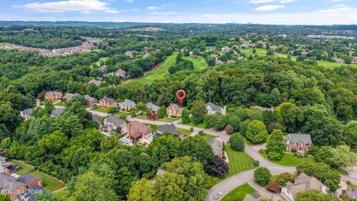
Welcome to 816 Foxfield Lane, where timeless design and exceptional craftsmanship come together in one of West Knoxville's most desirable neighborhoods. Perfectly situated in Woodland Springs, just moments from Pellissippi Parkway and directly across from A. L. Lotts Elementary School, this extensively renovated residence offers the rare combination of refined living, everyday convenience, and enduring quality. Completely reimagined in 2022, the home showcases an open-concept floor plan designed for both comfortable daily living and effortless entertaining. The heart of the home is a beautifully remodeled kitchen featuring an expansive center island, granite countertops, updated cabinetry, stainless appliances, new sink and dishwasher, and a seamless connection to the adjoining living spaces. The great room has been enhanced with custom built-in shelving surrounding an elegant electric fireplace accented by a granite surround and solid wood mantel, creating a warm and inviting focal point. Rich hardwood flooring extends throughout the home, while updated lighting and carefully selected finishes provide a sophisticated, cohesive design. The primary suite offers a luxurious retreat with a beautifully renovated bath featuring heated tile floors, while every bathroom has been updated with new flooring. A thoughtfully redesigned laundry room includes custom cabinetry, granite countertops, utility sink, and functional workspace. Entertain with ease at the custom drybar complete with granite countertops, beverage refrigerator, wine refrigerator, and additional cabinetry. Equally impressive are the outdoor improvements. Extensive landscaping, mature tree removal, redesigned drainage systems, retaining walls, and professionally installed fencing have transformed the property into a private, beautifully maintained setting. The welcoming front entrance has been reconstructed with elegant block pavers and waterproofing, while the rear deck has been refreshed with new stairs, handrails, and updated finishes. Oversized 3 car garage, garage storage/shelving enhancements, and numerous plumbing upgrades further reflect the meticulous attention given to every detail. This is far more than a beautifully updated home--it is a residence that has been thoughtfully improved inside and out. 816 Foxfielld Ln. is ready for you! Schedule your showing today!!
| Elementary School | Middle School | High School |
|---|---|---|
| A L Lotts Elementary School | West Valley Middle School | Bearden High School |
| Price History | |
|---|---|
| 7/27/2026 | Listed $925,000 |
| 8/20/2026 | 3$895,000 |
General Features
| Sewer | Public Sewer |
|---|---|
| Heating | Central,Natural Gas,Electric |
| Cooling | Central Cooling |
| Appliances | Gas Range,Dishwasher,Disposal,Microwave |
| HOA Fee | 150 |
| Garage Spaces | 3 |
| Architectural Style | Traditional |
| Security Features | Smoke Detector |
| Construction Materials | Brick |
| Year Built | 1996 |
| Property Subtype | Single Family Residence |
| Assoc Fee Paid Per | Yearly |
| County | Knox County - 1 |
| Property Type | Single Family |
| HOA | true |
| Attached Garage | true |
| Subdivision Name | Woodland Springs Unit 3 |
| Total Rooms | 13 |
| Full Baths | 3 |
| Status | Active |
| Directions | Westland Drive to Glensprings Drive to Foxfield Lane. |
| High School | Bearden |
| City | Knoxville |
| MLS Area | Knox County - 1 |
| Lot Size Units | Acres |
| Lot Size Square Feet | 13939.2 |
| Elementary School | A L Lotts |
| Property Attached Y/N | false |
| Middle/Junior High School | West Valley |
| MLS Area Minor | Knox County - 1 |
| Structure Type | 2 Story Basement |
| Standard Status | Active |
| New Financing Cash | true |
| New Financing Coventional | true |
| New Financing New Loan | true |
Interior Features
| Interior Amenities | Walk-In Closet(s),Kitchen Island,Dry Bar |
|---|---|
| Basement | Unfinished |
| Flooring | Hardwood,Tile |
| Total Fireplaces | 1 |
| Fireplace Features | Electric |
| Basement (Y/N) | true |
| Air Conditioning Y/N | true |
| Heating Y/N | true |
| Fireplace Y/N | true |
| Half Baths | 1 |
| Total Bedrooms | 4 |
| Total Baths | 4 |
Exterior Features
| Exterior Amenities | Prof Landscaped |
|---|---|
| Parking Features | Garage Faces Side,Attached,Main Level |
| Lot Features | Wooded,Irregular Lot |
| Water Source | Public |
| Lot Size Area | 0.32 |
| Building Area Total | 2960 |
| Lot Dimensions | 100 X 145.14 X Irr |
| Lot Size Acres | 0.32 |
| Lot Size Source | Tax Records |
Amenities
- Foreclosure
- Views
- Short Sale
- New Construction
- Adult 55+
- Lease To Own
- No HOA Fees
- Furnished
- Primary On Main
- Air Conditioning
- Seller Finance
- Green
- Fixer Upper
- Horse
- Golf
- Fireplace
- Deck
- Garage
- Basement
- Pool
Property vs Single Family Average in 37922
Price
Taxes
Year Built
 The data relating to real estate for sale on this Web Site comes from the IDX Program of the East Tennessee Realtors® Multiple Listing Service. © Copyright 2026 All rights reserved. This information is being provided for the consumers' personal, non-commercial use and may not be used for any purpose other than to identify prospective properties the consumers may be interested in purchasing. This information was updated September 22, 2026 8:54 PM UTC Some properties may subsequently have sold
 Upper Cumberland Association of Realtors® All information deemed reliable but not guaranteed. All properties are subject to prior sale, change or withdrawal. Neither listing broker(s) or information provider(s) shall be responsible for any typographical errors, misinformation, misprints and shall be held totally harmless. Listing(s) information is provided for consumer's personal, non-commercial use and may not be used for any purpose other than to identify prospective properties consumers may
