
Primary on Main


Address
2977 West Haven Drive, Cookeville, TN
Price
$ 374,929
Property Attributes
- MLS#1348943
- TypeSingle Family
- Listing Status Pending
- CountyPutnam
- CityCookeville
- AreaPutnam County
- NeighborhoodWest Haven Phii
- Zip38501
- StyleCraftsman, Traditional
- Year Built2000
- Taxes$ 1842
- Price$ 374,929
- Bedrooms3
- Full Bathrooms2
- Half Bathrooms0
- Sqr Footage1758
- Lot Size0.5 Acres
Data Source:
Knoxville MLS (KAAR)
Property Description
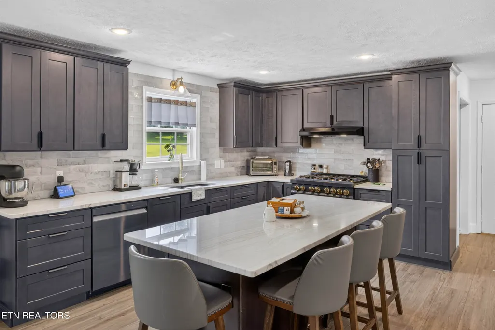
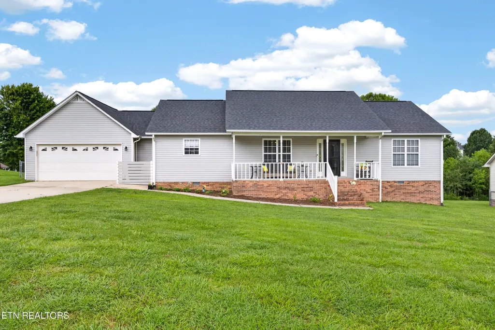
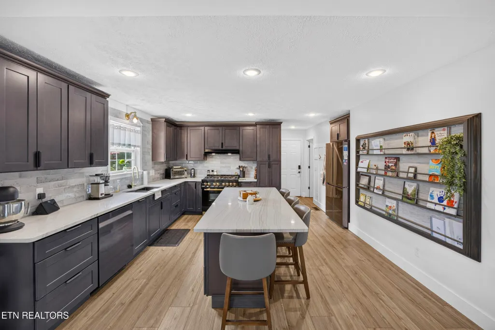
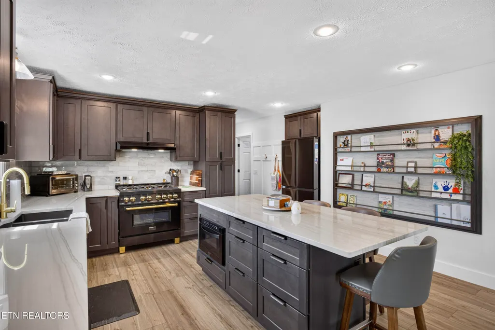
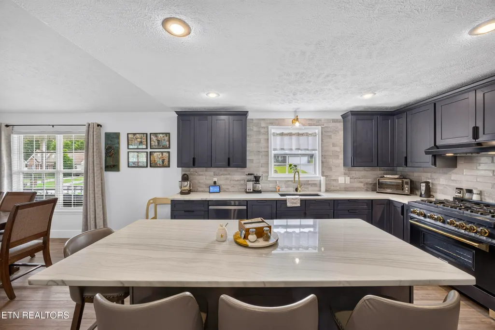
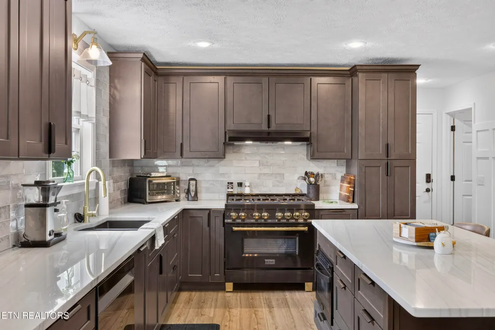
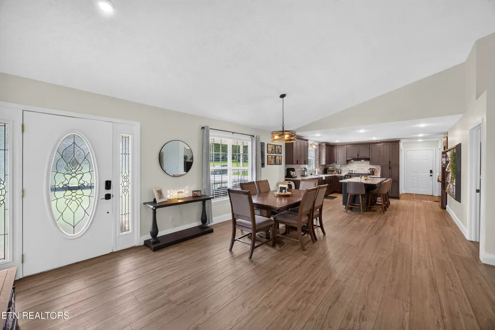
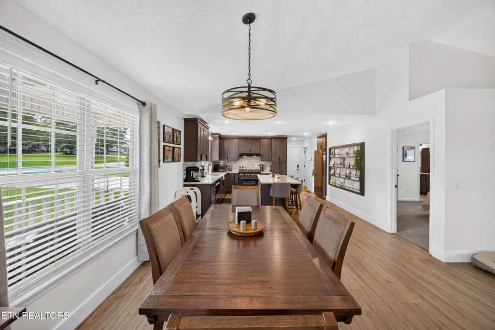
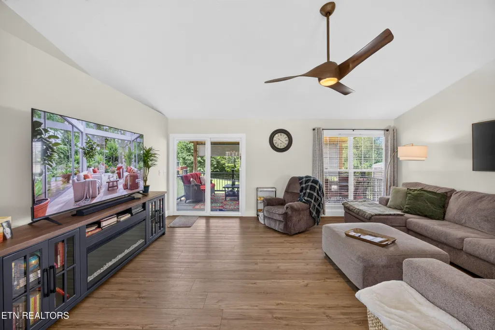
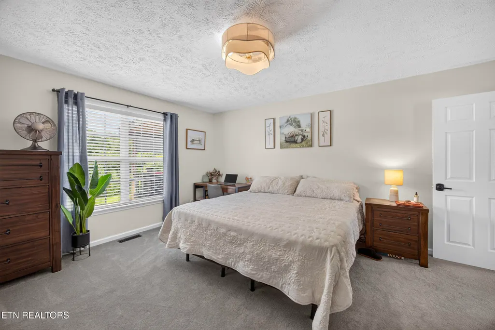
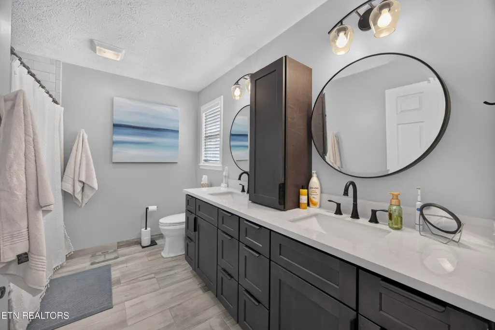
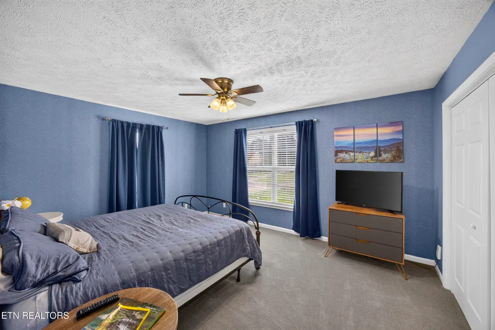
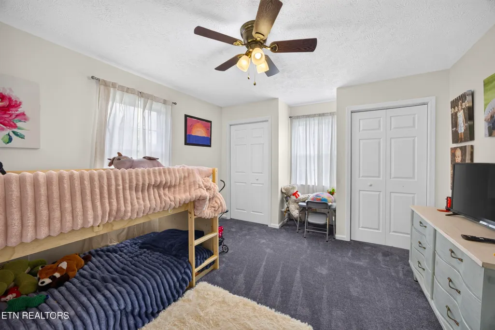
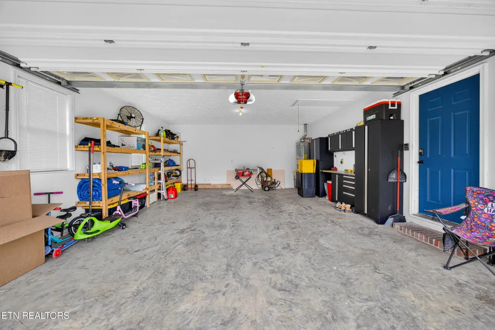
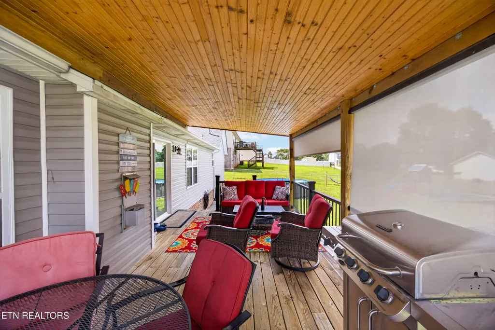
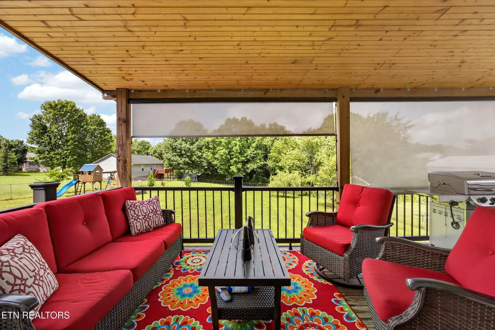
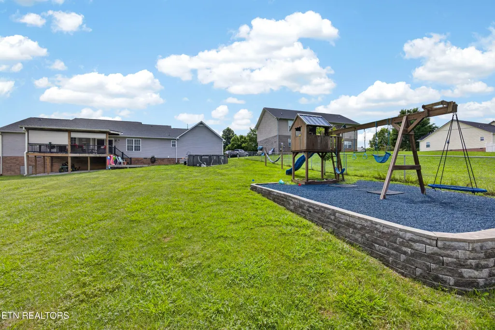
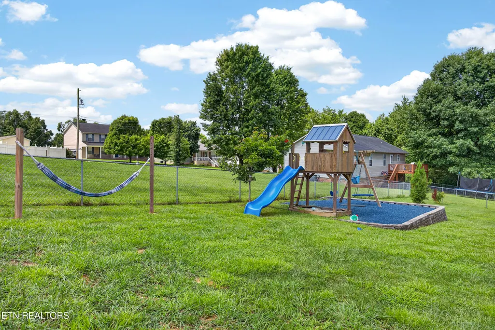
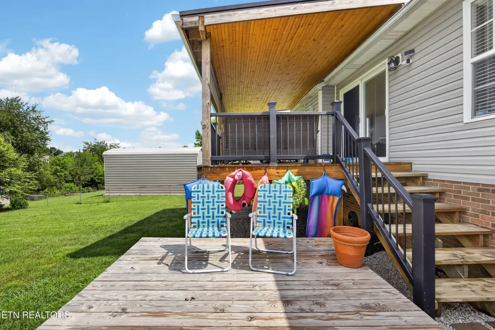
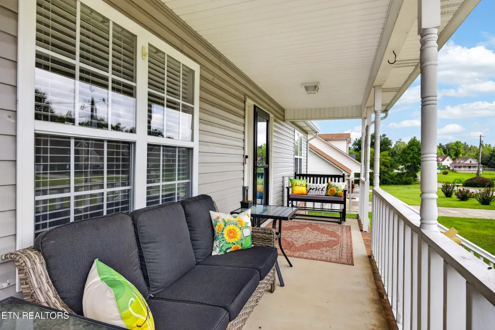
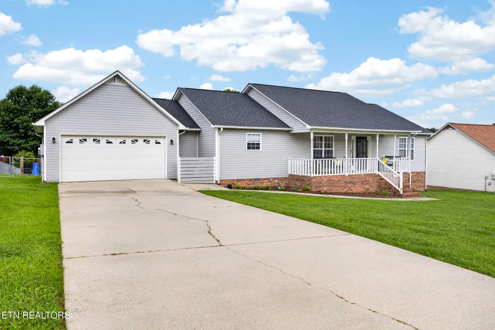
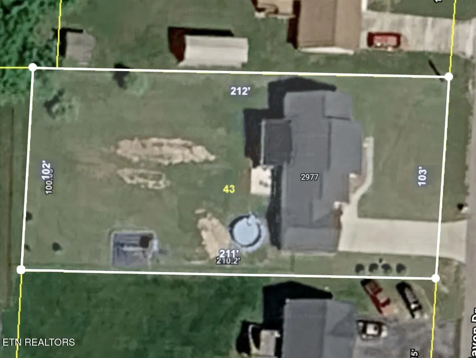
Combine a desirable location, refreshed finishes, and exceptional outdoor living, and you'll find yourself at 2977 West Haven Dr! Meticulously maintained and thoughtfully updated, this one-level home offers a desirable split-bedroom floorplan with stylish upgrades throughout. Step inside to vaulted ceilings, abundant natural light, fresh paint, and new flooring that create a bright, welcoming atmosphere. The beautifully remodeled kitchen is truly the heart of the home, featuring custom solid wood cabinetry, statement countertops, an oversized island, gold hardware, tiled backsplash, black stainless steel appliances, ZLINE gas range, and ample prep and storage space. Whether you're preparing holiday meals, entertaining friends on game day, or enjoying a quiet Sunday brunch, this space was designed for everyone. The large living room flows seamlessly into the dining area and out to the newly covered back deck, creating an ideal indoor-outdoor lifestyle. The private primary suite offers a spacious walk-in closet, large picture window, and a beautifully appointed ensuite bath. Two generously sized guest bedrooms and an updated full bath are situated on the opposite side of the home, providing comfort and privacy for family or guests. Step outside and discover a backyard that truly delivers. The covered deck features pull-down shades for added privacy and a cooler retreat during the summer months. The fully fenced backyard includes an above-ground pool, open patio, hammock area, and playset, offering plenty of space to relax, entertain, or simply enjoy the outdoors. Whether hosting summer cookouts, watching the kids play, or unwinding after a long day, this backyard is ready to be enjoyed. Completing the home is a spacious two-car garage with plenty of room for parking, storage, and hobbies. Move-in ready and packed with thoughtful updates, this is the one you've been waiting for. Call the movers, 2977 West Haven Dr checks every box! 13 month home warranty.
| Elementary School | Middle School | High School |
|---|---|---|
| Cane Creek Elementary School | Upperman Middle School | Upperman High School |
| Price History | |
|---|---|
| 7/21/2026 | Listed $374,929 |
General Features
| Sewer | Septic Tank |
|---|---|
| Heating | Central,Natural Gas,Electric |
| Cooling | Central Cooling,Ceiling Fan(s) |
| Appliances | Gas Range,Dishwasher,Dryer,Microwave,Refrigerator,Washer |
| Garage Spaces | 2 |
| Architectural Style | Craftsman,Traditional |
| Construction Materials | Vinyl Siding,Frame |
| Year Built | 2000 |
| View | Other |
| Property Subtype | Single Family Residence |
| County | Putnam County - 53 |
| Property Type | Single Family |
| Attached Garage | false |
| Subdivision Name | West Haven Phii |
| Total Rooms | 10 |
| Full Baths | 2 |
| Status | Pending |
| Directions | From PCCH: W on Hwy 70, L on Locust Grove, L on West Haven Dr, home on L. |
| High School | Upperman |
| City | Cookeville |
| MLS Area | Putnam County - 53 |
| Lot Size Units | Acres |
| Lot Size Square Feet | 21780 |
| Elementary School | Cane Creek |
| Property Attached Y/N | false |
| Middle/Junior High School | Upperman |
| MLS Area Minor | Putnam County - 53 |
| Structure Type | Ranch |
| Standard Status | Pending |
| New Financing Cash | true |
| New Financing FHA | true |
| New Financing VA Loan | true |
| New Financing Coventional | true |
Interior Features
| Interior Amenities | Walk-In Closet(s),Cathedral Ceiling(s),Kitchen Island,Eat-in Kitchen |
|---|---|
| Basement | Crawl Space |
| Flooring | Carpet,Tile |
| Fireplace Features | None,Other |
| Basement (Y/N) | false |
| Air Conditioning Y/N | true |
| Heating Y/N | true |
| Fireplace Y/N | false |
| Total Bedrooms | 3 |
| Total Baths | 2 |
Exterior Features
| Exterior Amenities | Windows - Vinyl |
|---|---|
| Parking Features | Garage Door Opener |
| Lot Features | Level |
| Water Source | Public |
| Lot Size Area | 0.5 |
| Building Area Total | 1758 |
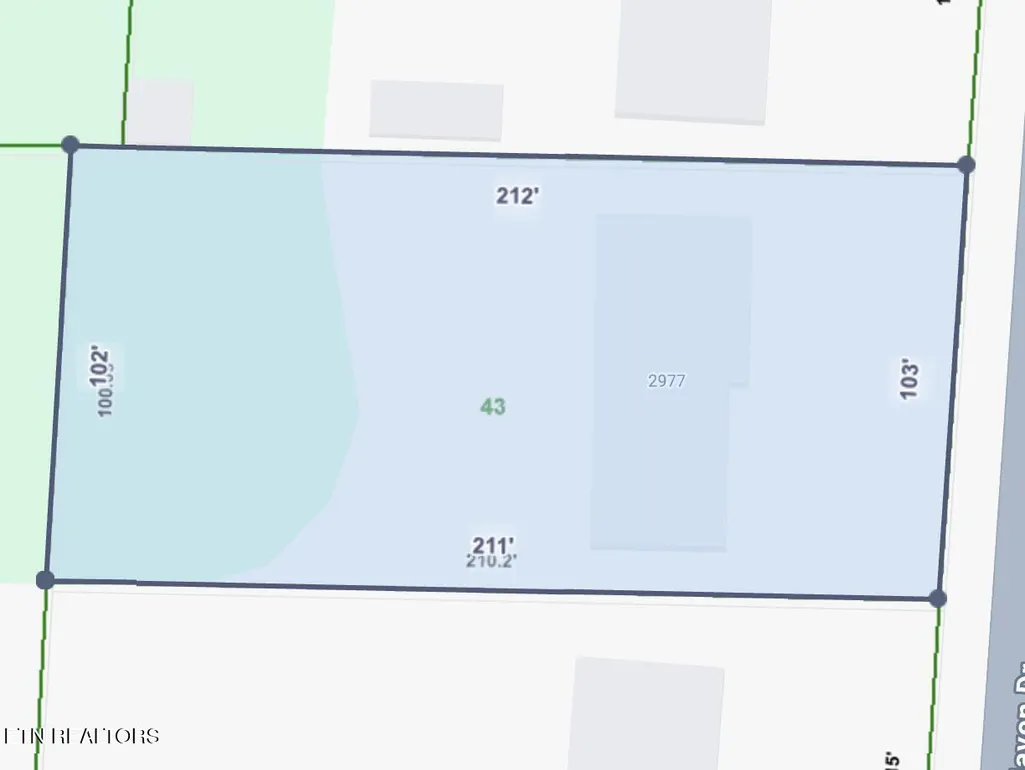
| Lot Dimensions | 100.09x210.20 |
| Lot Size Acres | 0.5 |
| Lot Size Source | Tax Records |
Amenities
- Foreclosure
- Views
- Short Sale
- New Construction
- Adult 55+
- Lease To Own
- No HOA Fees
- Furnished
- Primary On Main
- Air Conditioning
- Seller Finance
- Green
- Fixer Upper
- Horse
- Golf
- Fireplace
- Deck
- Garage
- Basement
- Pool
Property vs Single Family Average in 38501
Price
Taxes
Year Built
 The data relating to real estate for sale on this Web Site comes from the IDX Program of the East Tennessee Realtors® Multiple Listing Service. © Copyright 2026 All rights reserved. This information is being provided for the consumers' personal, non-commercial use and may not be used for any purpose other than to identify prospective properties the consumers may be interested in purchasing. This information was updated September 22, 2026 8:54 PM UTC Some properties may subsequently have sold
 Upper Cumberland Association of Realtors® All information deemed reliable but not guaranteed. All properties are subject to prior sale, change or withdrawal. Neither listing broker(s) or information provider(s) shall be responsible for any typographical errors, misinformation, misprints and shall be held totally harmless. Listing(s) information is provided for consumer's personal, non-commercial use and may not be used for any purpose other than to identify prospective properties consumers may
