
Views - Primary on Main









Address
6832 Old Kent Drive, Knoxville, TN
Price
$ 1,550,000
Property Attributes
- MLS#1348500
- TypeSingle Family
- Listing Status Active
- CountyKnox
- CityKnoxville
- AreaKnox County
- NeighborhoodWestmoreland The Gables
- Zip37919
- StyleTraditional
- Year Built2022
- Taxes$ 9372
- Price$ 1,550,000
- Bedrooms4
- Full Bathrooms4
- Half Bathrooms0
- Sqr Footage3754
- Lot Size0.34 Acres
Data Source:
Knoxville MLS (KAAR)
Property Description
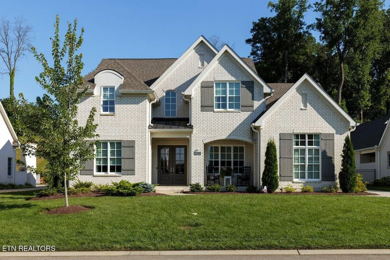
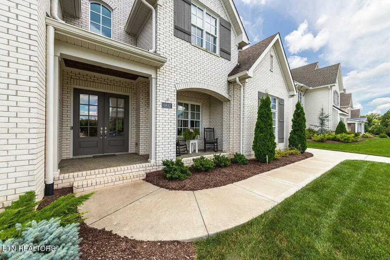
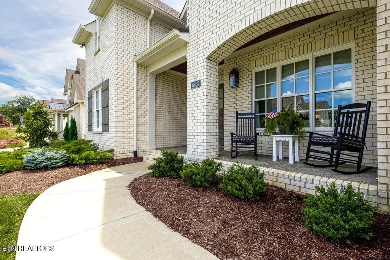
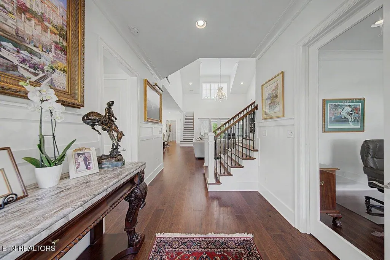
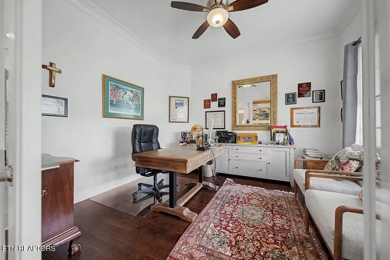
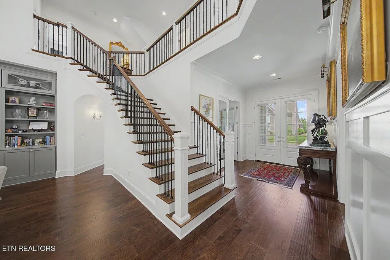
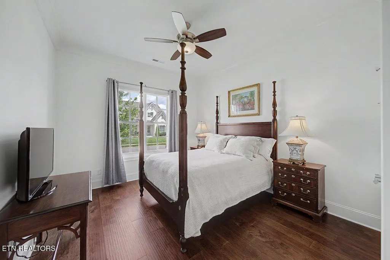
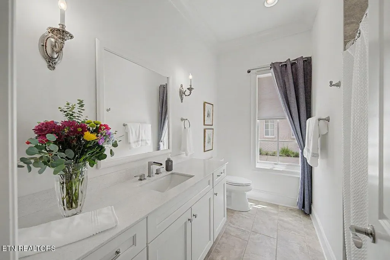
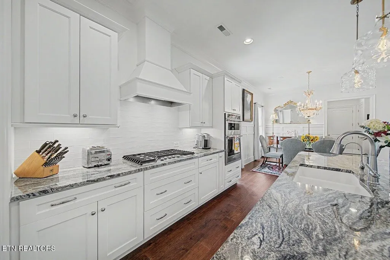
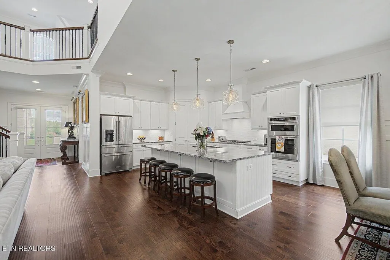
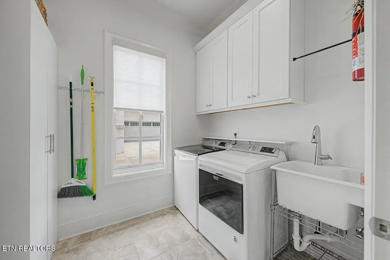
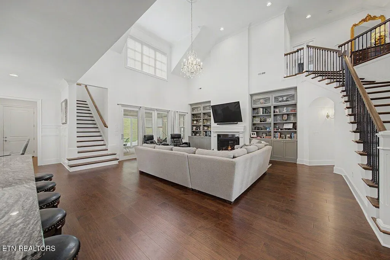
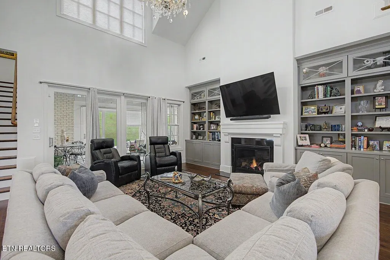
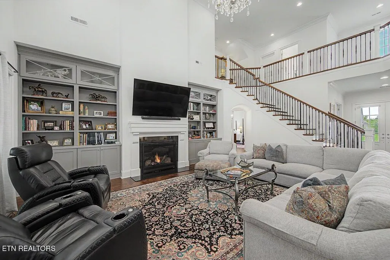
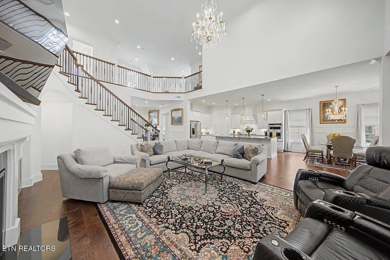
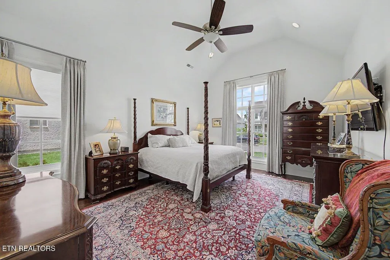
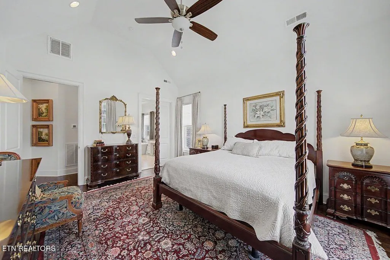
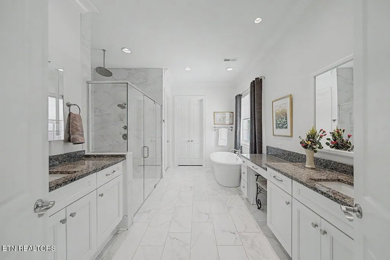
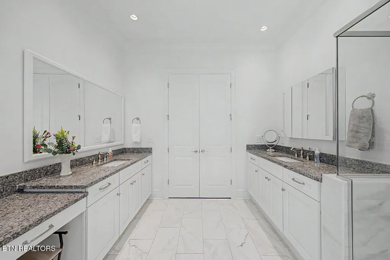
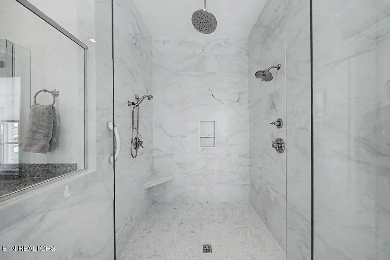
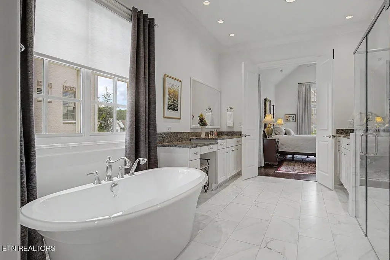
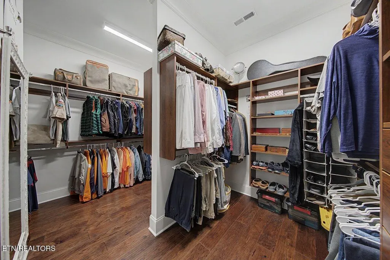
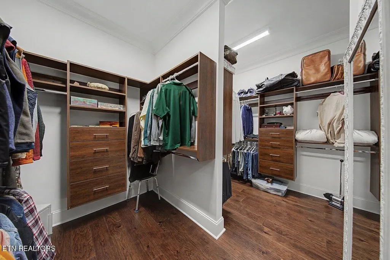
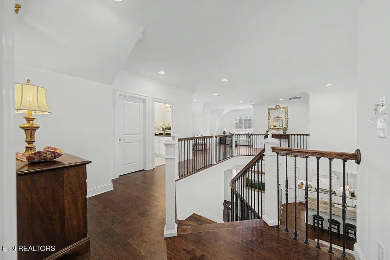
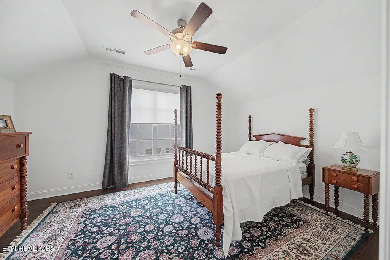
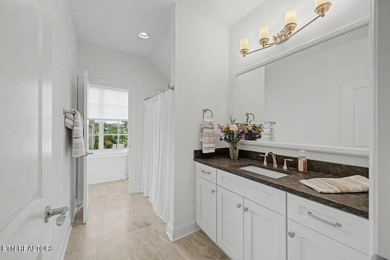
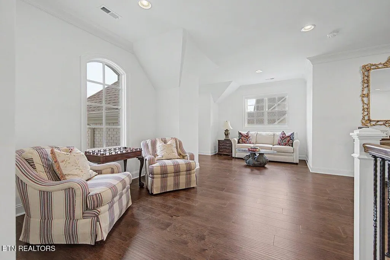
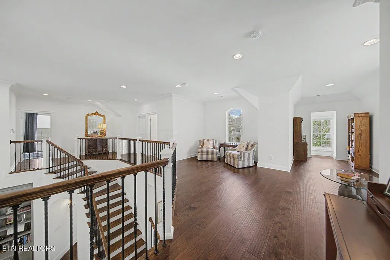
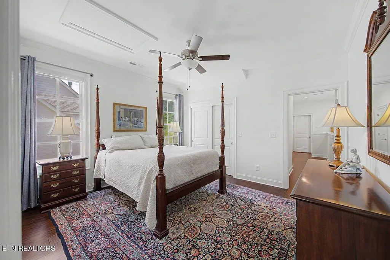
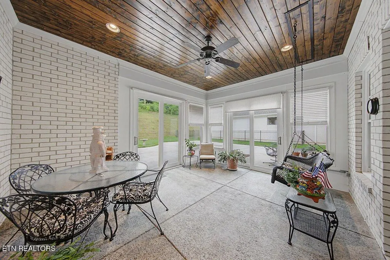
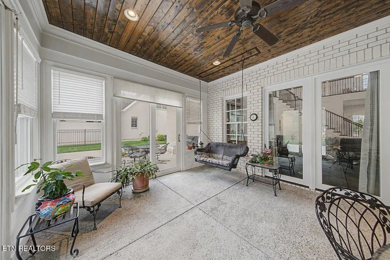
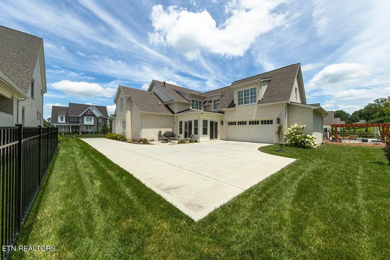
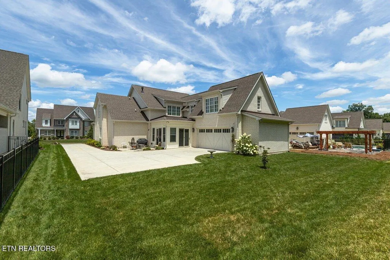
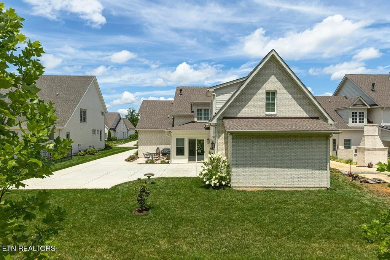
Nestled within a coveted, newly constructed enclave in the heart of historic Old Westmoreland, this 2021 masterpiece by Saddlebrook Builders delivers an unparalleled living experience. From the welcoming front porch fronting a picturesque, sidewalk-lined street, this home exudes a warmth that perfectly mirrors its friendly, tight-knit neighborhood. Step inside to find an architectural marvel defined by soaring vaulted ceilings, elegant arched doorways, and exquisite custom moldings. The thoughtful, open-concept main level is designed for effortless living and entertaining. It features a grand living room, dining area, and a gourmet kitchen equipped with a HUGE walk-in pantry and elevated finishes that strike the perfect balance between timeless tradition and modern style. Just off the main living space, a wonderful glassed-in porch offers a peaceful retreat for year-round enjoyment. Main-level living is maximized with a dedicated home office, a spacious laundry room, and two bedrooms with two full baths--including the magnificent primary suite. The primary retreat is a sanctuary unto itself, boasting an enormous closet and a luxurious, spa-like bath complete with a giant soaking tub and a curbless glass-surround shower featuring dual shower stations and a rain head. Upstairs, the home continues to impress with a versatile loft area, two additional spacious bedrooms, two full baths, and an abundance of walk-in storage that must be seen to be believed. Complete with a two-car garage featuring an extra 'bump-out' space perfect for a workshop, This home is truly exceptional in every way. The chandeliers in the dining area and living room do not convey.
| Elementary School | Middle School | High School |
|---|---|---|
| Bearden Elementary School | Bearden Middle School | West High School |
| Price History | |
|---|---|
| 7/17/2026 | Listed $1,550,000 |
General Features
| Sewer | Public Sewer |
|---|---|
| Heating | Central,Natural Gas |
| Cooling | Central Cooling |
| Appliances | Tankless Water Heater,Dishwasher,Disposal,Microwave,Range |
| HOA Fee | 1250 |
| Garage Spaces | 2 |
| Association Fee Includes | Grounds Maintenance |
| Architectural Style | Traditional |
| Security Features | Smoke Detector |
| Construction Materials | Fiber Cement,Brick |
| Year Built | 2022 |
| View | Country Setting |
| Property Subtype | Single Family Residence |
| Community Features | Sidewalks |
| Assoc Fee Paid Per | Quarterly |
| County | Knox County - 1 |
| Property Type | Single Family |
| HOA | true |
| Attached Garage | true |
| Subdivision Name | Westmoreland The Gables |
| Total Rooms | 11 |
| Full Baths | 4 |
| Status | Active |
| Directions | Westland to Sherwood. Sherwood to Gatehead. Right onto Old Kent into the Gables at Westmoreland. |
| High School | West |
| City | Knoxville |
| MLS Area | Knox County - 1 |
| Lot Size Units | Acres |
| Lot Size Square Feet | 14810.4 |
| Elementary School | Bearden |
| Property Attached Y/N | false |
| Middle/Junior High School | Bearden |
| MLS Area Minor | Knox County - 1 |
| Structure Type | 2 Story |
| Standard Status | Active |
| New Financing Cash | true |
| New Financing Coventional | true |
Interior Features
| Interior Amenities | Walk-In Closet(s),Kitchen Island,Pantry |
|---|---|
| Basement | Slab |
| Flooring | Carpet,Hardwood,Tile |
| Total Fireplaces | 1 |
| Fireplace Features | Gas Log |
| Basement (Y/N) | false |
| Air Conditioning Y/N | true |
| Heating Y/N | true |
| Window Features | Windows - Insulated |
| Fireplace Y/N | true |
| Total Bedrooms | 4 |
| Total Baths | 4 |
| Other_sp_Rooms_co_Great_sp_Room | true |
Exterior Features
| Exterior Amenities | Prof Landscaped |
|---|---|
| Parking Features | Garage Faces Side,Attached,Main Level |
| Lot Features | Level |
| Water Source | Public |
| Lot Size Area | 0.34 |
| Building Area Total | 3754 |
| Lot Size Acres | 0.34 |
| Lot Size Source | Tax Records |
Amenities
- Foreclosure
- Views
- Short Sale
- New Construction
- Adult 55+
- Lease To Own
- No HOA Fees
- Furnished
- Primary On Main
- Air Conditioning
- Seller Finance
- Green
- Fixer Upper
- Horse
- Golf
- Fireplace
- Deck
- Garage
- Basement
- Pool
Property vs Single Family Average in 37919
Price
Taxes
Year Built
 The data relating to real estate for sale on this Web Site comes from the IDX Program of the East Tennessee Realtors® Multiple Listing Service. © Copyright 2026 All rights reserved. This information is being provided for the consumers' personal, non-commercial use and may not be used for any purpose other than to identify prospective properties the consumers may be interested in purchasing. This information was updated September 22, 2026 8:54 PM UTC Some properties may subsequently have sold
 Upper Cumberland Association of Realtors® All information deemed reliable but not guaranteed. All properties are subject to prior sale, change or withdrawal. Neither listing broker(s) or information provider(s) shall be responsible for any typographical errors, misinformation, misprints and shall be held totally harmless. Listing(s) information is provided for consumer's personal, non-commercial use and may not be used for any purpose other than to identify prospective properties consumers may
