
Views - Primary on Main



















Address
3222 Laurel Cove Tr, Sevierville, TN
Price
$ 2,500,000
Property Attributes
- MLS#1346719
- TypeSingle Family
- Listing Status Active
- CountySevier
- CitySevierville
- AreaSevier County
- NeighborhoodThe Summit Phase I
- Zip37862
- StyleCraftsman
- Year Built2021
- Taxes$ 8816
- Price$ 2,500,000
- Bedrooms5
- Full Bathrooms4
- Half Bathrooms0
- Sqr Footage5276
- Lot Size1.17 Acres
Data Source:
Knoxville MLS (KAAR)
Property Description
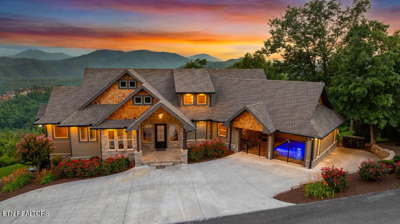
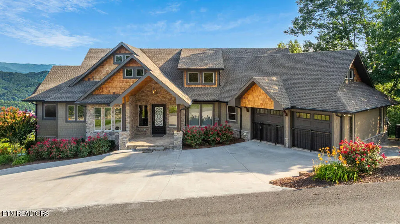
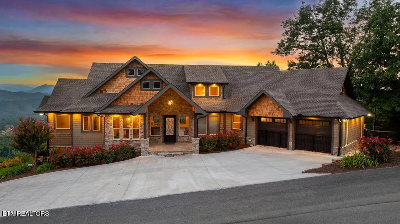
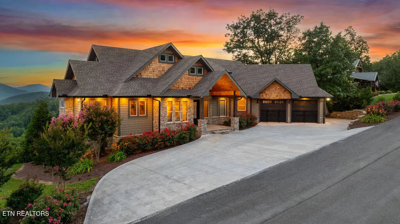
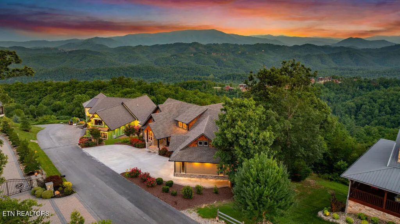
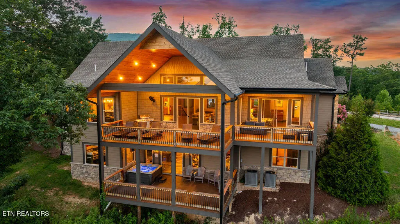
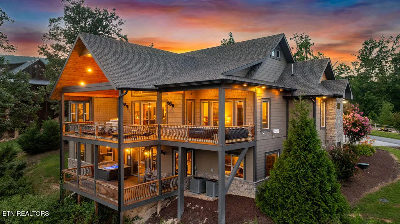
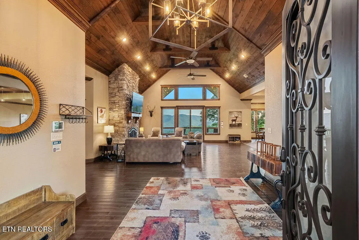
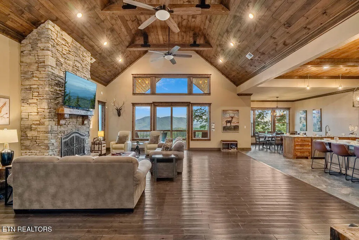
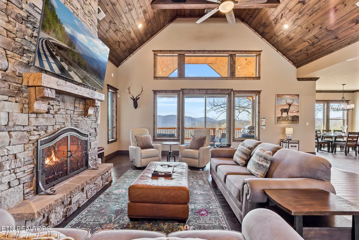
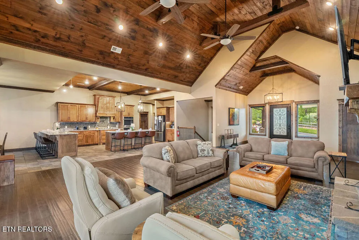
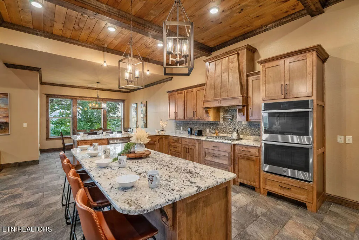
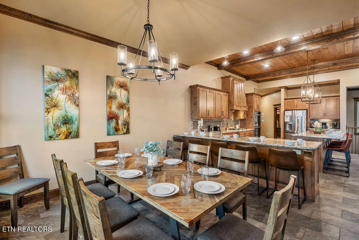
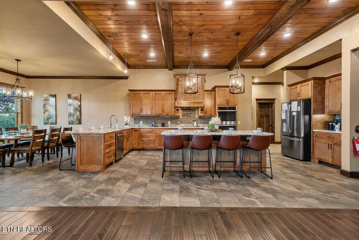
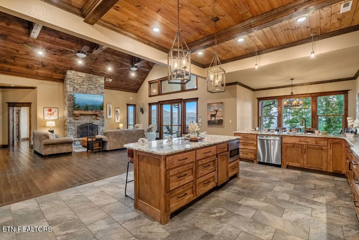
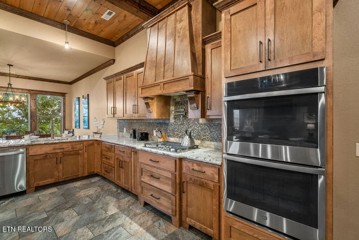
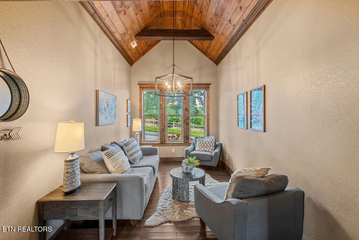
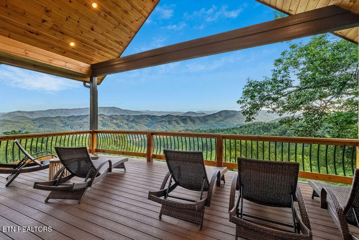
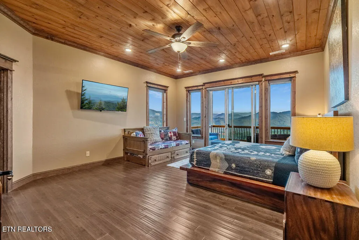
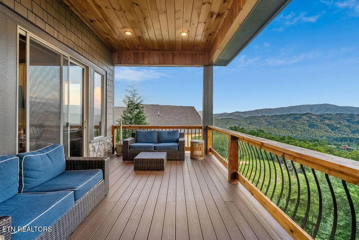
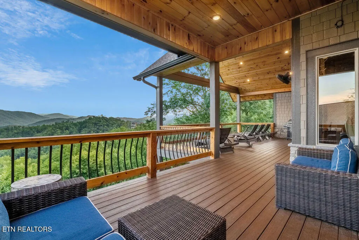
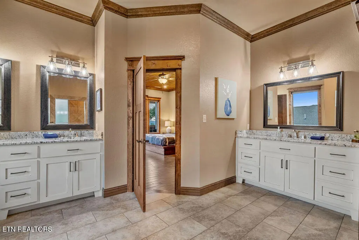
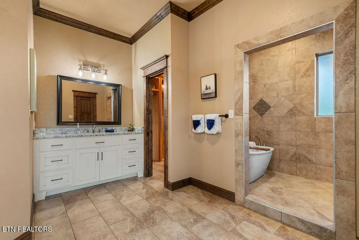
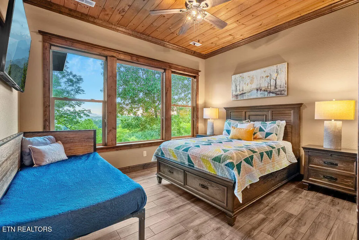
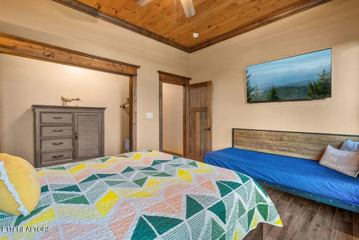
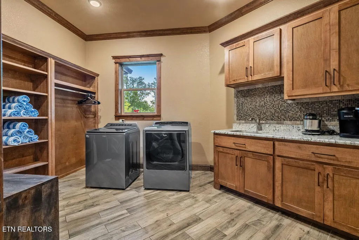
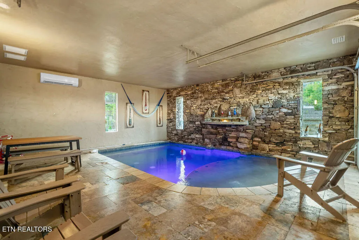
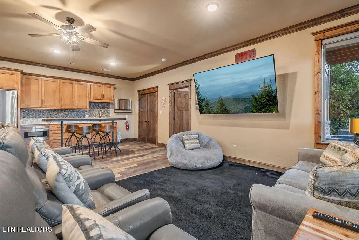
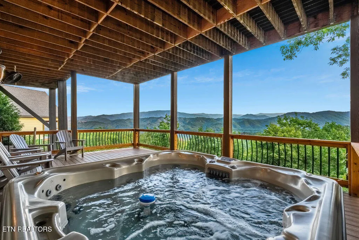
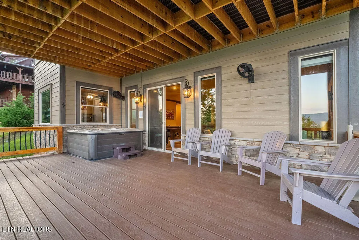
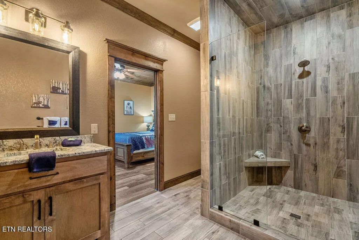
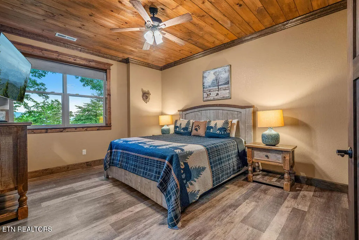
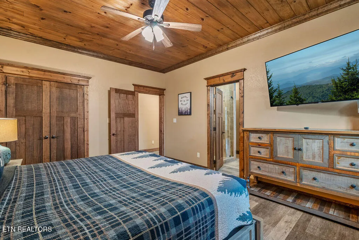
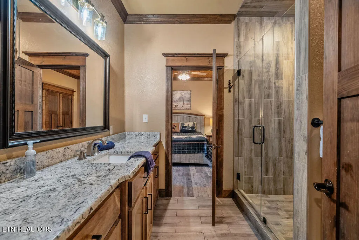
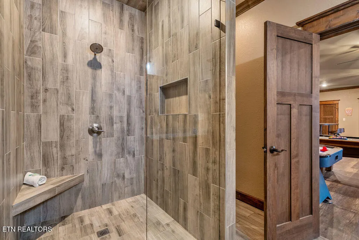
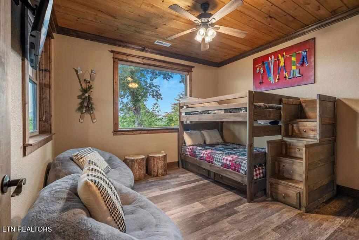
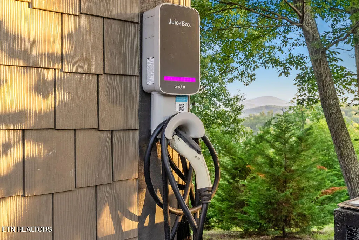
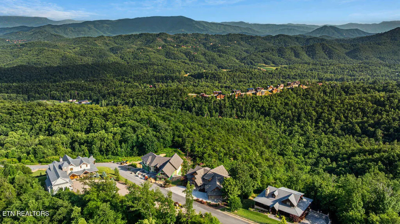
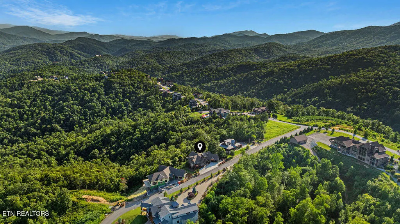
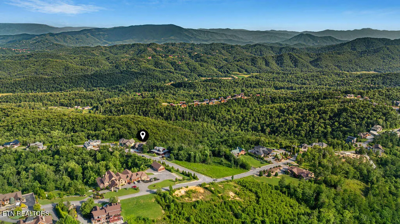
Experience Ultimate Luxury at Star of The Summit Welcome to Star of The Summit, an extraordinary mountain retreat nestled in the prestigious The Summit subdivision. This 5-bedroom, 4-bathroom masterpiece boasts four master suites, offering an unparalleled combination of luxury, comfort, and breathtaking panoramic mountain views. Currently operating as a highly successful short-term rental, this home is an investor's dream with a proven rental history. Step inside to discover an indoor heated pool, a premium entertainment area, and multiple spaces designed for relaxation and entertainment. On the main level, you'll find two master suites, a chef's kitchen, an elegant dining area, and a grand great room with a floor-to-ceiling stone fireplace. An additional sitting room offers the perfect space for relaxation, while one of the master suites opens to a covered porch with awe-inspiring mountain views. The lower level features two master suites, an additional bedroom, and a game room fully equipped with air hockey, a pool table, a theater area, an arcade game, and a kitchenette with a microwave, sink, and refrigerator. Step outside to soak in the private hot tub, all while admiring the stunning mountain landscape. Conveniently located just minutes from Pigeon Forge, Gatlinburg, Dollywood, and the Great Smoky Mountains National Park, this luxury escape offers both privacy and accessibility. Spend your days exploring Dollywood's thrilling rides and world-class entertainment, dining at renowned local restaurants, or experiencing top attractions like The Island in Pigeon Forge, Ripley's Aquarium of the Smokies, and Ober Mountain for skiing and year-round adventure. Outdoor enthusiasts will love hiking scenic trails, taking in breathtaking views from Clingmans Dome, or enjoying a scenic drive through Cades Cove. Whether you're seeking a high-performing investment property or a private mountain sanctuary, Star of The Summit is a rare gem that must be seen to be believed. Don't miss the opportunity to own this incredible mountain retreat--schedule your private tour today!
| Price History | |
|---|---|
| 7/2/2026 | Listed $2,500,000 |
General Features
| Sewer | Septic Tank |
|---|---|
| Heating | Central,Propane,Zoned |
| Cooling | Central Cooling,Ceiling Fan(s),Zoned |
| Appliances | Gas Range,Dishwasher,Dryer,Microwave,Refrigerator,Washer |
| HOA Fee | 965 |
| Association Fee Includes | Association Ins |
| Architectural Style | Craftsman |
| Security Features | Smoke Detector |
| Construction Materials | Frame |
| Year Built | 2021 |
| View | Mountain View |
| Property Subtype | Single Family Residence |
| Assoc Fee Paid Per | Yearly |
| County | Sevier County - 27 |
| Property Type | Single Family |
| HOA | true |
| Attached Garage | true |
| Subdivision Name | The Summit Phase I |
| Total Rooms | 14 |
| Full Baths | 4 |
| Status | Active |
| Directions | Parkway in Pigeon Forge, turn onto Wears Valley Rd., or Hwy 321, traffic light #3. Drive approximately 2.5 miles and turn right onto Waldens Creek Rd. Drive approximately 1.5 miles to The Summit at Bluff Mountain on your right. Continue onto Summit Trails Dr. until you see Smoky Bluff Trl on your left. Continue until you see Laurel Cove Trl on your left, house will be the second one on the right. |
| City | Sevierville |
| MLS Area | Sevier County - 27 |
| Lot Size Units | Acres |
| Lot Size Square Feet | 50965.2 |
| Property Attached Y/N | false |
| MLS Area Minor | Sevier County - 27 |
| Structure Type | 2 Story |
| Standard Status | Active |
| New Financing Cash | true |
| New Financing Coventional | true |
| New Financing Exchange | true |
Interior Features
| Interior Amenities | Walk-In Closet(s),Cathedral Ceiling(s),Kitchen Island,Wet Bar,Eat-in Kitchen |
|---|---|
| Basement | Finished |
| Flooring | Tile |
| Total Fireplaces | 1 |
| Fireplace Features | Gas,Stone |
| Basement (Y/N) | true |
| Air Conditioning Y/N | true |
| Heating Y/N | true |
| Fireplace Y/N | true |
| Total Bedrooms | 5 |
| Total Baths | 4 |
| Other_sp_Rooms_co_Family_sp_Room | true |
| Other_sp_Rooms_co_Great_sp_Room | true |
Exterior Features
| Parking Features | Garage Door Opener,Attached,Main Level,Other |
|---|---|
| Lot Features | Level,Rolling Slope |
| Water Source | Public |
| Lot Size Area | 1.17 |
| Building Area Total | 5276 |
| Lot Size Acres | 1.17 |
| Lot Size Source | Tax Records |
Amenities
- Foreclosure
- Views
- Short Sale
- New Construction
- Adult 55+
- Lease To Own
- No HOA Fees
- Furnished
- Primary On Main
- Air Conditioning
- Seller Finance
- Green
- Fixer Upper
- Horse
- Golf
- Fireplace
- Deck
- Garage
- Basement
- Pool
Property vs Single Family Average in 37862
Price
Taxes
Year Built
 The data relating to real estate for sale on this Web Site comes from the IDX Program of the East Tennessee Realtors® Multiple Listing Service. © Copyright 2026 All rights reserved. This information is being provided for the consumers' personal, non-commercial use and may not be used for any purpose other than to identify prospective properties the consumers may be interested in purchasing. This information was updated September 22, 2026 3:56 AM UTC Some properties may subsequently have sold
 Upper Cumberland Association of Realtors® All information deemed reliable but not guaranteed. All properties are subject to prior sale, change or withdrawal. Neither listing broker(s) or information provider(s) shall be responsible for any typographical errors, misinformation, misprints and shall be held totally harmless. Listing(s) information is provided for consumer's personal, non-commercial use and may not be used for any purpose other than to identify prospective properties consumers may
