
Views
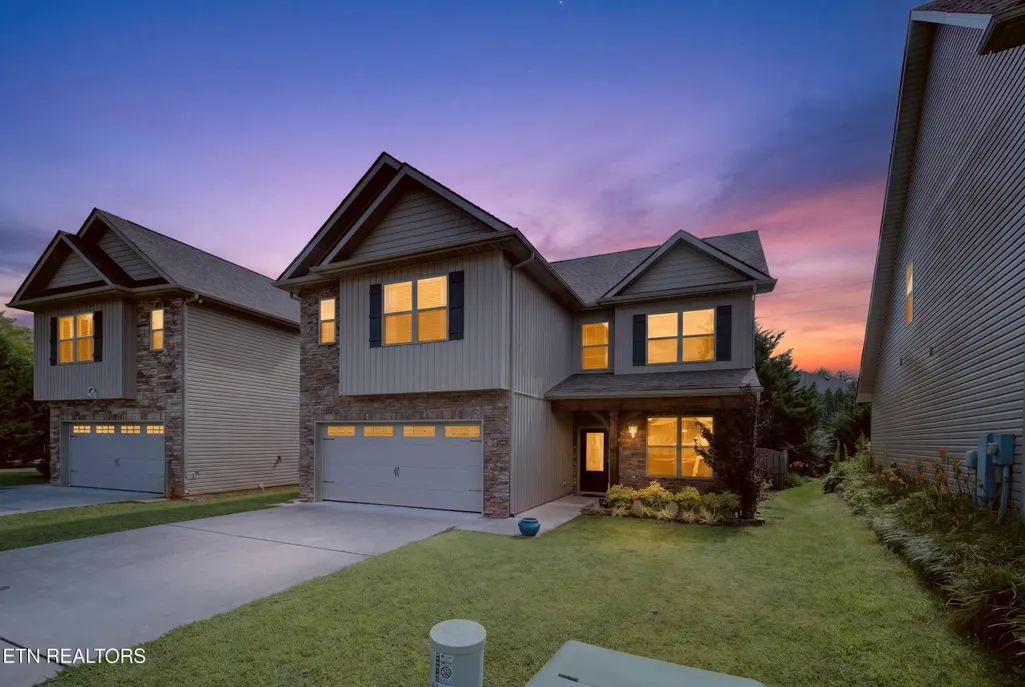
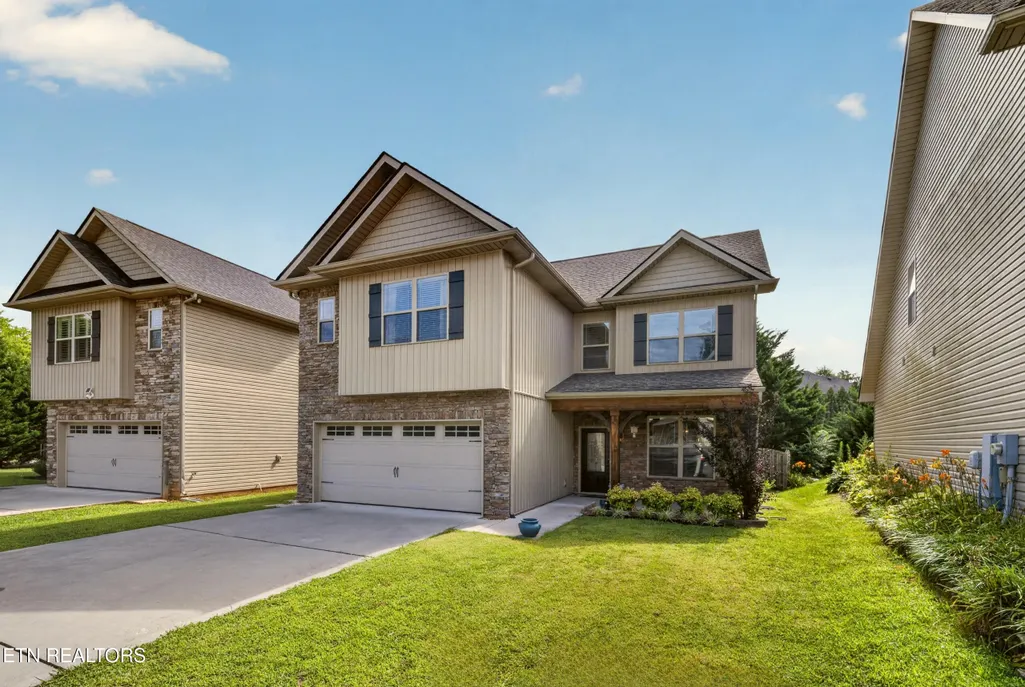
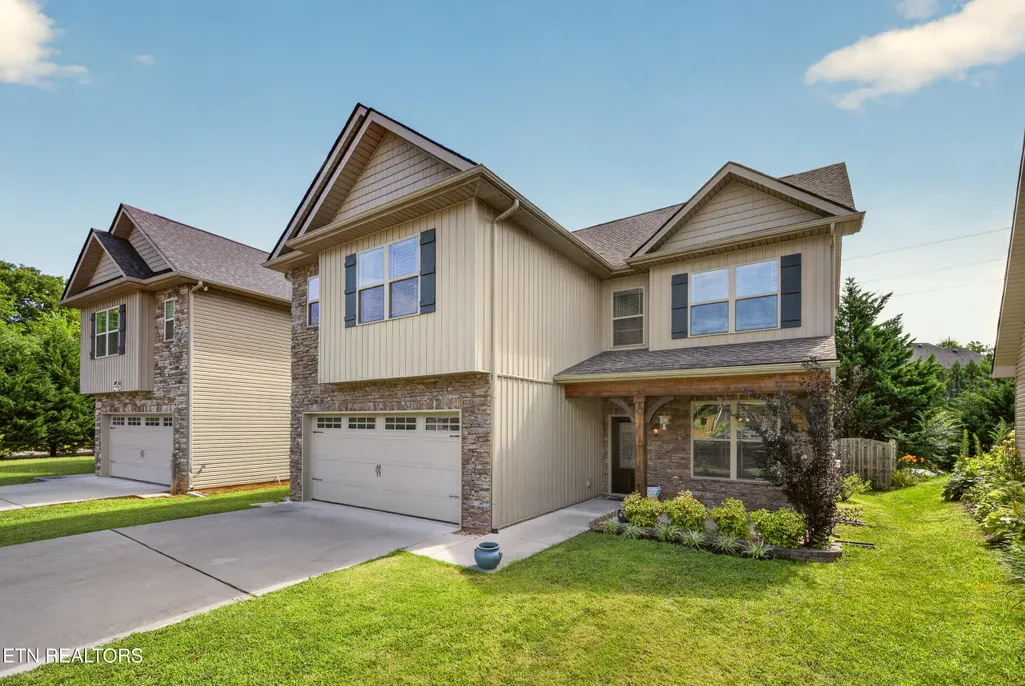
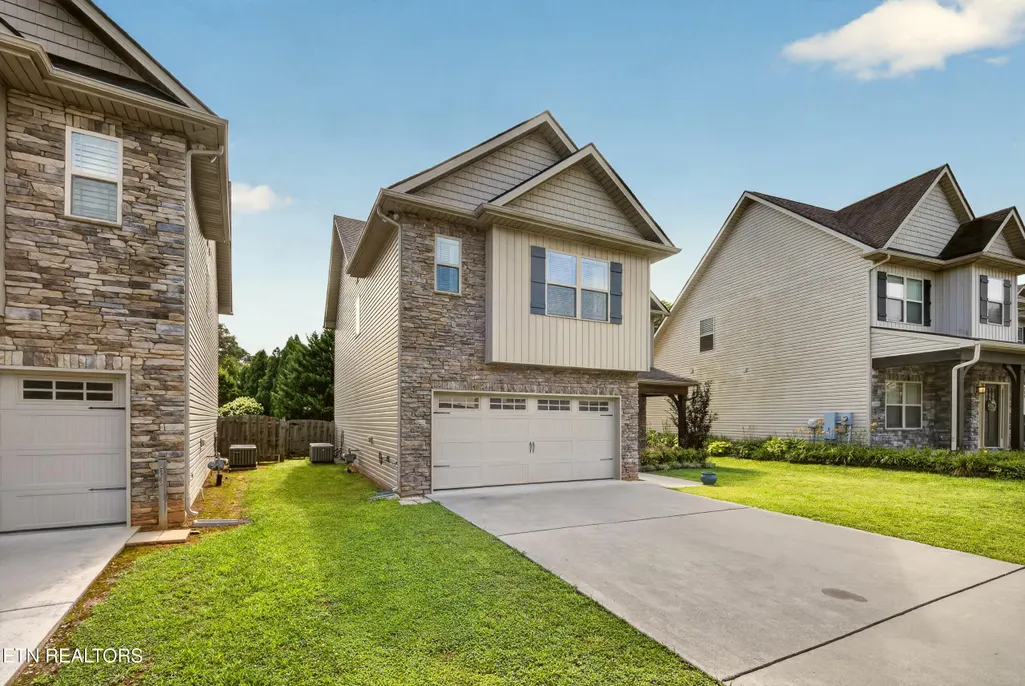



Address
1106 Scatter Way, Knoxville, TN
Price
$ 500,000
Property Attributes
- MLS#1335991
- TypeSingle Family
- Listing Status Active
- CountyKnox
- CityKnoxville
- AreaKnox County
- NeighborhoodNorth Bend S-D
- Zip37919
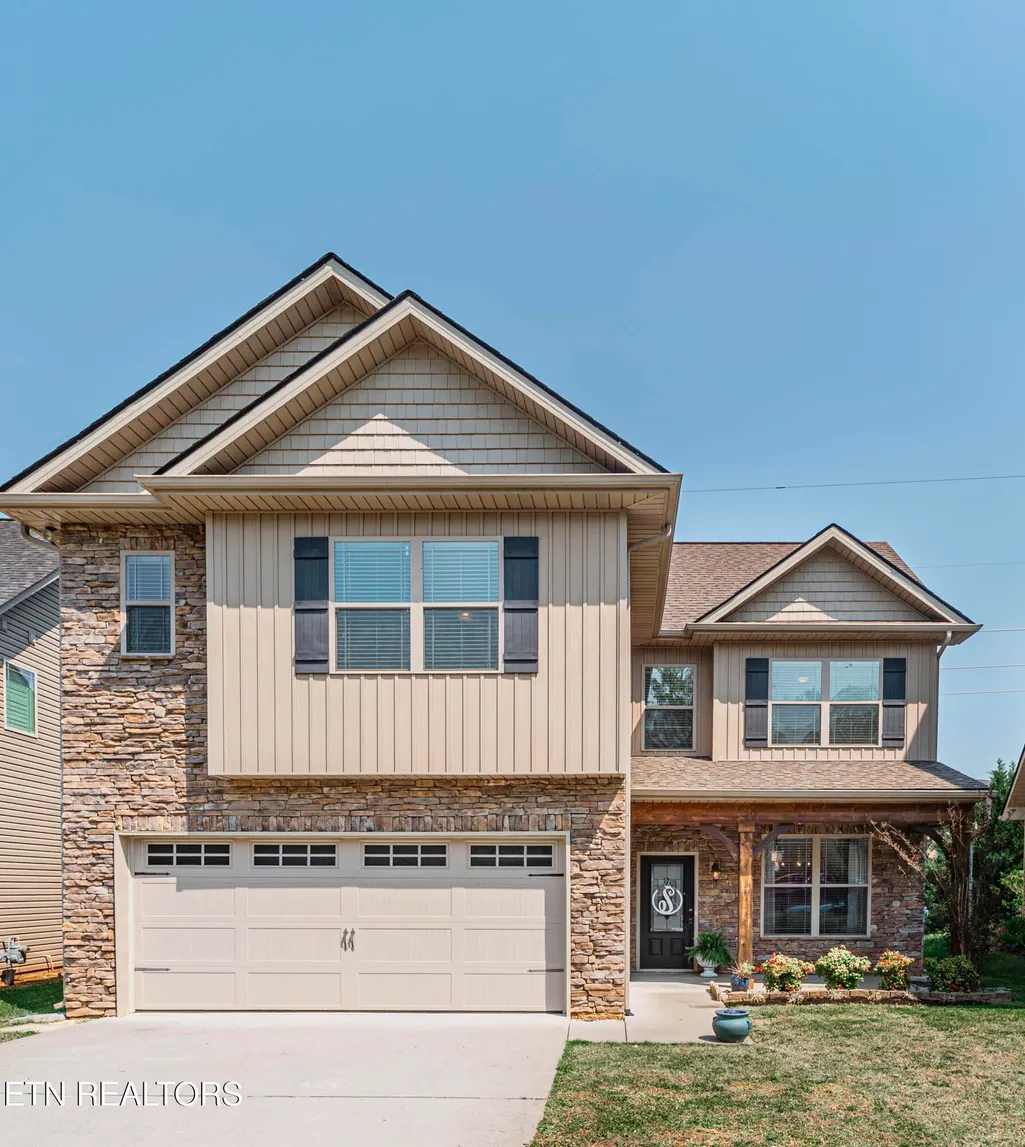
- StyleCraftsman
- Year Built2016
- Taxes$ 1163
- Price$ 500,000
- Bedrooms4
- Full Bathrooms2
- Half Bathrooms1
- Sqr Footage2124
- Lot Size0.1 Acres
Data Source:
Knoxville MLS (KAAR)
Property Description
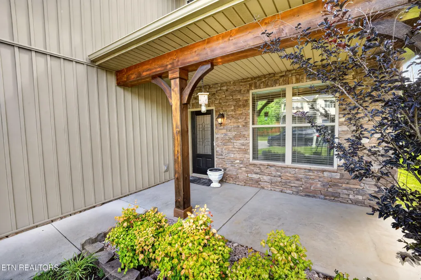
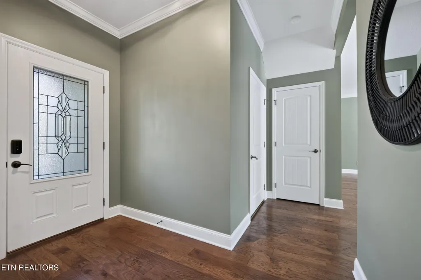
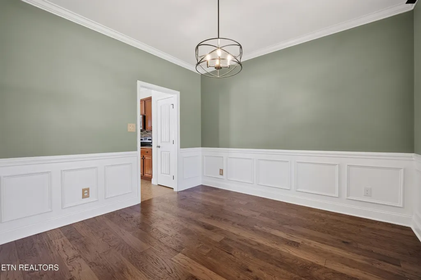
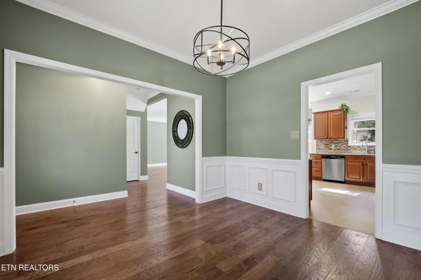
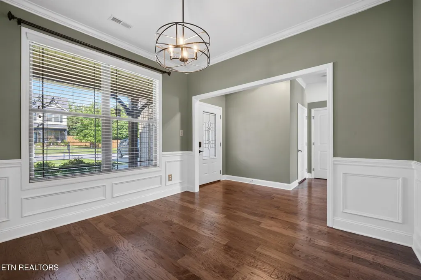
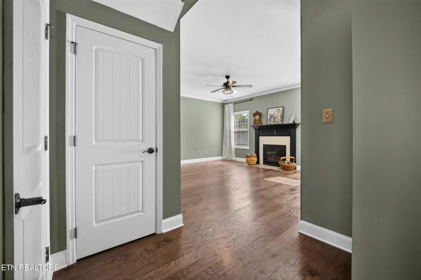
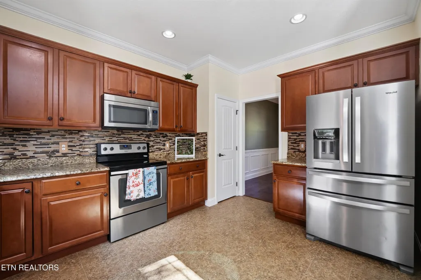
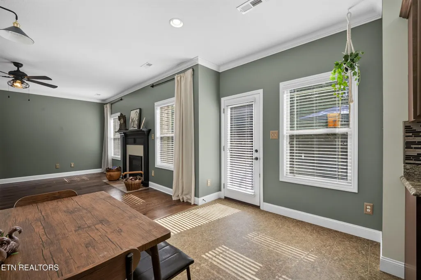
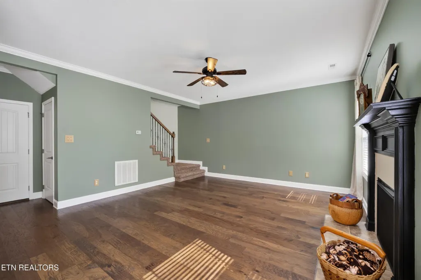
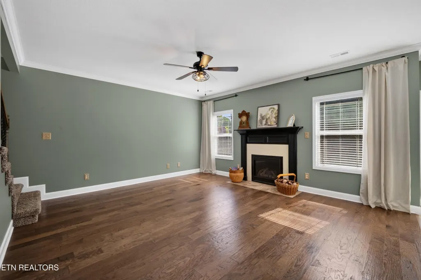
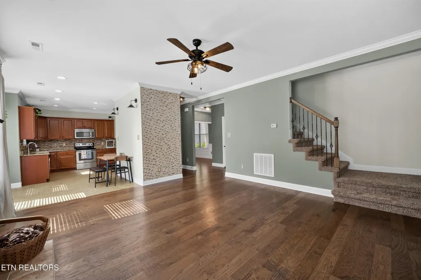
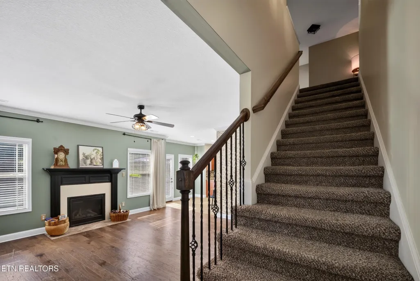
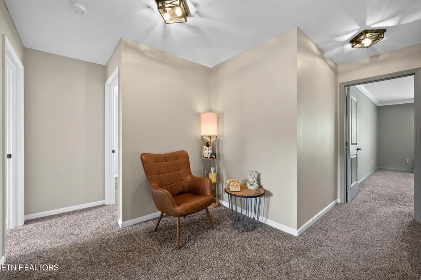
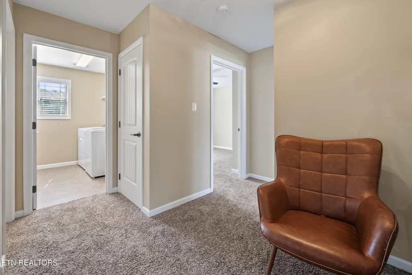
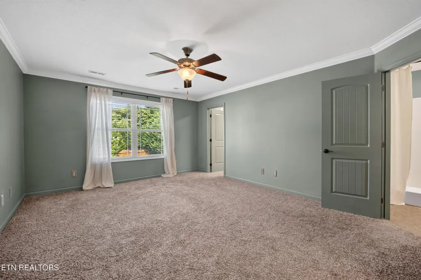
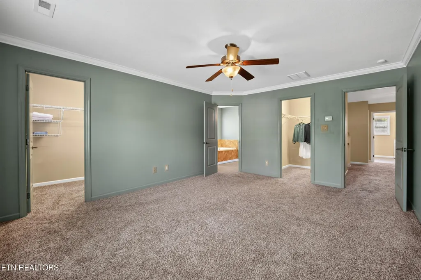
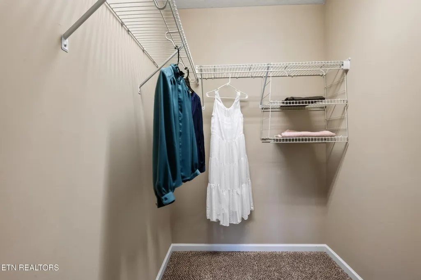
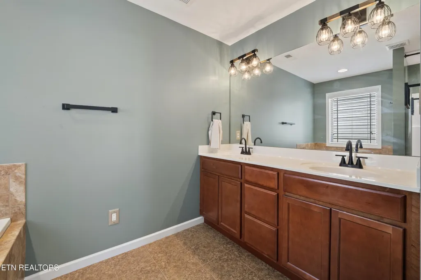
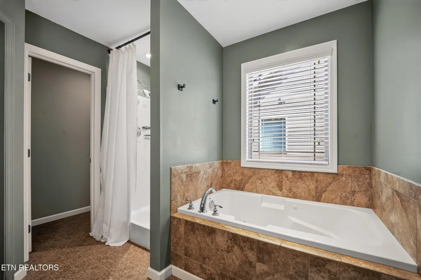
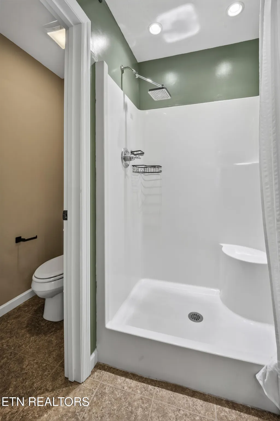
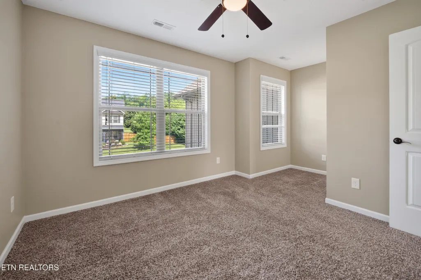
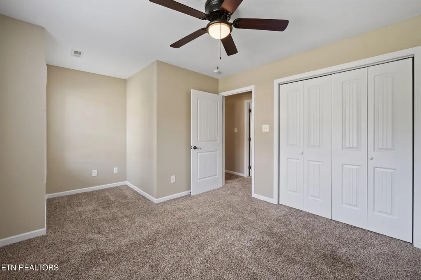
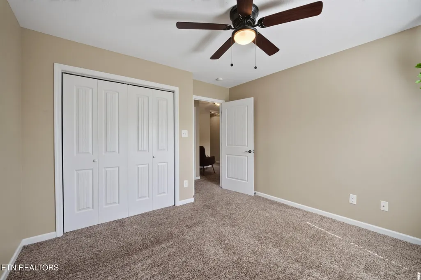
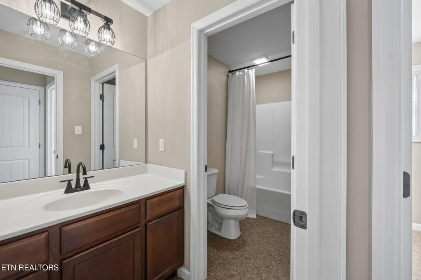
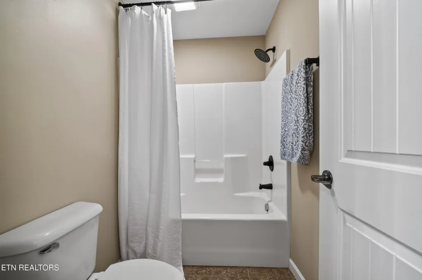
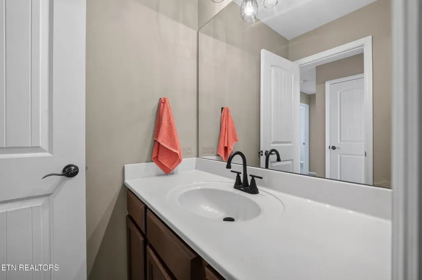
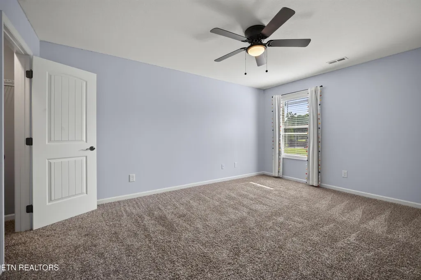
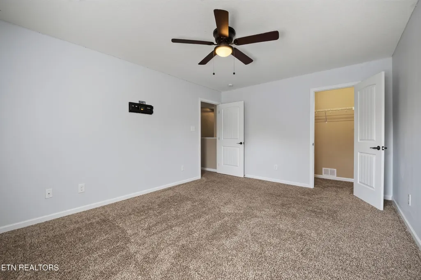
Amazing Rocky Hill Craftsman-style home offers the kind of layout and location that works for everyday living. The main level is open and functional with a spacious living area centered around a gas fireplace, and stone accent wall flowing seamlessly into the kitchen with plenty of room for an eat in opening right into the formal dining room. Whether it's a quiet night in or hosting friends, the layout makes it easy. Upstairs, all four bedrooms are thoughtfully arranged, including a large primary suite with a private ensuite bath and two spacious walk in closets, while the additional bedrooms share a well-sized hall bath--giving flexibility for guests, work-from-home space, or whatever life needs next. The backyard offers a fenced in private retreat. Fresh interior paint and updated landscaping make this home feel move-in ready from day one, while the newer construction keeps maintenance low and predictable. The location is what truly sets this one apart--just minutes to Northshore, West Town Mall, Trader Joe's, countless restaurants, and quick access to the interstate for an easy commute or travel, less than 20 minutes to the airport. If you've been waiting for a home in Rocky Hill that checks the boxes without the project list, this is one worth seeing.
| Elementary School | Middle School | High School |
|---|---|---|
| Rocky Hill Elementary School | Bearden Middle School | West High School |
| Price History | |
|---|---|
| 4/9/2026 | Listed $535,000 |
| 5/1/2026 | 2$525,000 |
| 6/6/2026 | 5$500,000 |
General Features
| Sewer | Public Sewer |
|---|---|
| Heating | Central,Natural Gas,Electric |
| Cooling | Central Cooling |
| Appliances | Dishwasher,Disposal,Microwave,Refrigerator,Self Cleaning Oven |
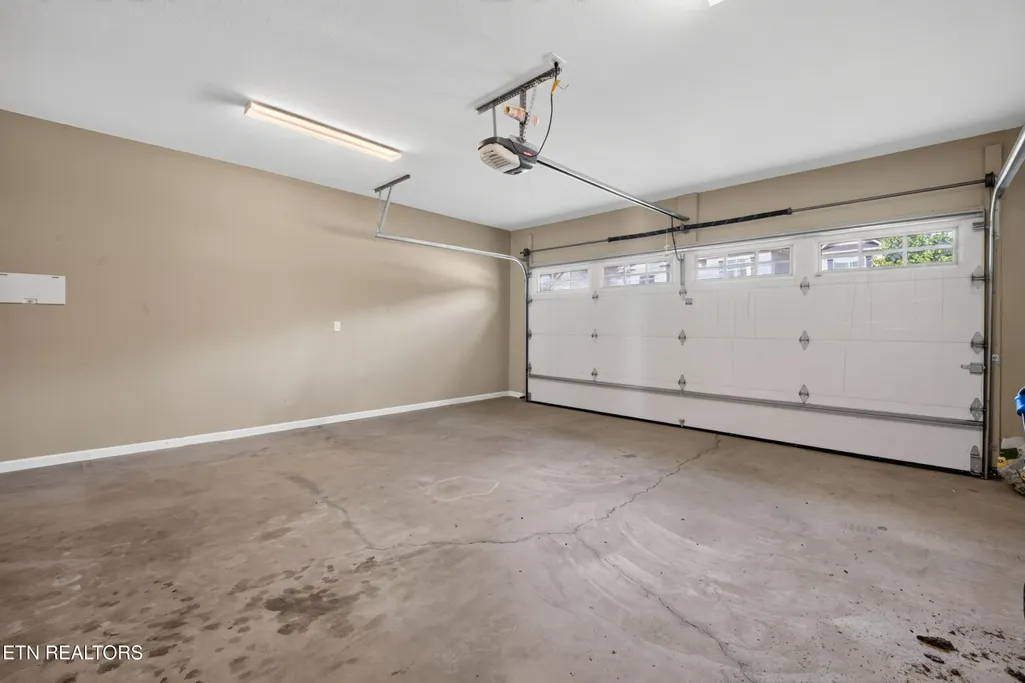
| Garage Spaces | 2 |
| Architectural Style | Craftsman |
| Construction Materials | Stone,Vinyl Siding,Block,Frame |
| Year Built | 2016 |
| View | Country Setting |
| Property Subtype | Single Family Residence |
| County | Knox County - 1 |
| Property Type | Single Family |
| Attached Garage | true |
| Subdivision Name | North Bend S/D |
| Total Rooms | 8 |
| Full Baths | 2 |
| Status | Active |
| Directions | South on Weisgarber Cross Kingston pike onto Deane Hill South on Morell Right on Nubbin Ridge Right on Sloane Ln Left on Scatter Way House on Left Sign in Yard |
| High School | West |
| City | Knoxville |
| MLS Area | Knox County - 1 |
| Lot Size Units | Acres |
| Lot Size Square Feet | 4346 |
| Elementary School | Rocky Hill |
| Property Attached Y/N | false |
| Middle/Junior High School | Bearden |
| MLS Area Minor | Knox County - 1 |
| Structure Type | 2 Story |
| Standard Status | Active |
| New Financing Cash | true |
| New Financing FHA | true |
| New Financing VA Loan | true |
| New Financing Coventional | true |
Interior Features
| Interior Amenities | Walk-In Closet(s),Pantry,Eat-in Kitchen |
|---|---|
| Basement | Slab |
| Flooring | Carpet,Hardwood,Vinyl |
| Total Fireplaces | 1 |
| Fireplace Features | Gas Log |
| Basement (Y/N) | false |
| Air Conditioning Y/N | true |
| Heating Y/N | true |
| Fireplace Y/N | true |
| Half Baths | 1 |
| Total Bedrooms | 4 |
| Total Baths | 3 |
| Other_sp_Rooms_co_Family_sp_Room | true |
Exterior Features
| Exterior Amenities | Windows - Vinyl |
|---|---|
| Parking Features | Attached,Main Level |
| Lot Features | Private,Level |
| Water Source | Public |
| Lot Size Area | 0.1 |
| Building Area Total | 2124 |
| Lot Dimensions | 40.80 X 106.30 X IRR |
| Lot Size Acres | 0.1 |
| Lot Size Source | Tax Records |
Amenities
- Foreclosure
- Views
- Short Sale
- New Construction
- Adult 55+
- Lease To Own
- No HOA Fees
- Furnished
- Primary On Main
- Air Conditioning
- Seller Finance
- Green
- Fixer Upper
- Horse
- Golf
- Fireplace
- Deck
- Garage
- Basement
- Pool
Property vs Single Family Average in 37919
Price
Taxes
Year Built
 The data relating to real estate for sale on this Web Site comes from the IDX Program of the East Tennessee Realtors® Multiple Listing Service. © Copyright 2026 All rights reserved. This information is being provided for the consumers' personal, non-commercial use and may not be used for any purpose other than to identify prospective properties the consumers may be interested in purchasing. This information was updated September 22, 2026 3:56 AM UTC Some properties may subsequently have sold
 Upper Cumberland Association of Realtors® All information deemed reliable but not guaranteed. All properties are subject to prior sale, change or withdrawal. Neither listing broker(s) or information provider(s) shall be responsible for any typographical errors, misinformation, misprints and shall be held totally harmless. Listing(s) information is provided for consumer's personal, non-commercial use and may not be used for any purpose other than to identify prospective properties consumers may
